y

This is not a resort you visit.

It is a resort you own.

Cookies
Cookies
This website uses cookies to ensure you get the best experience on website.

Built once
Owned forever

Everything you leave home for

— is home.

Passed on exactly as it was made
00
00

Private Estate

Private Estate

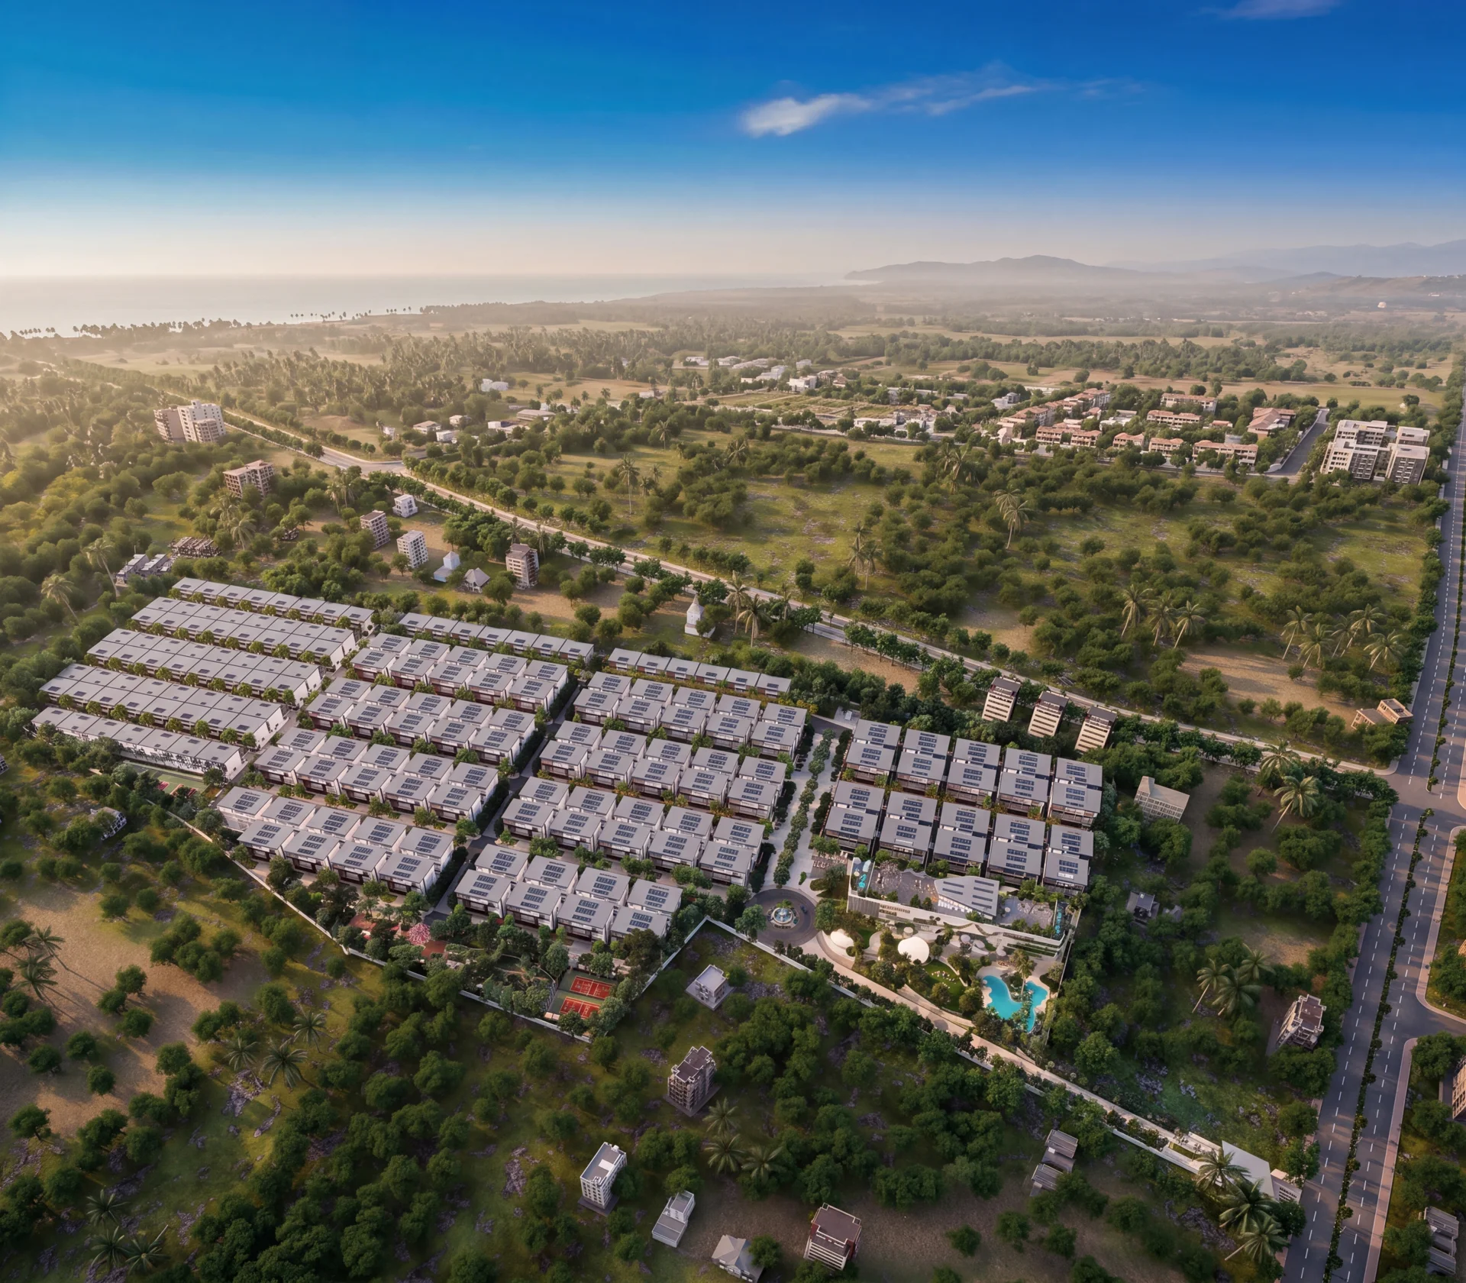
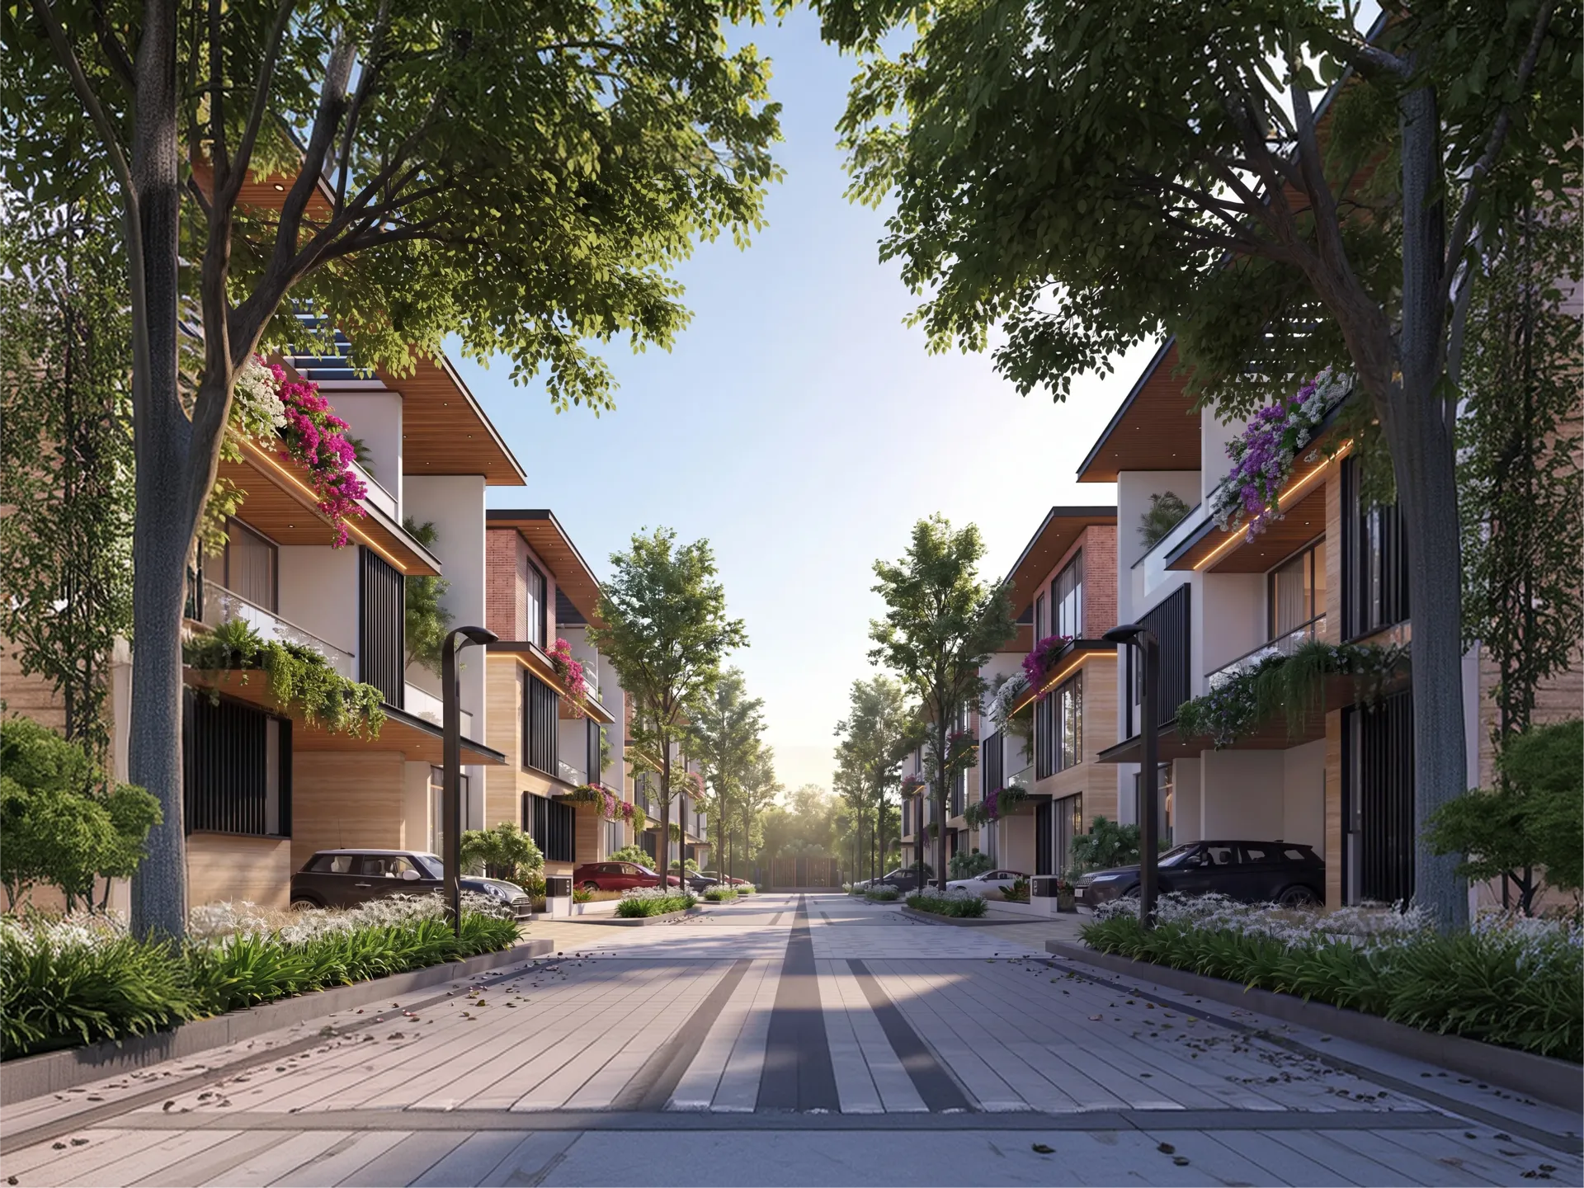
171 villas across 21.89 acres, connected by 30- and 40-foot roads, generous footpaths and a growing tree canopy. The scale is deliberately low-density — not as a marketing promise, but as a land-use decision made from the outset. Once this much space is given to the landscape, it cannot simply be taken back.

a home you never have to leave

Villa Scale

Villa Scale

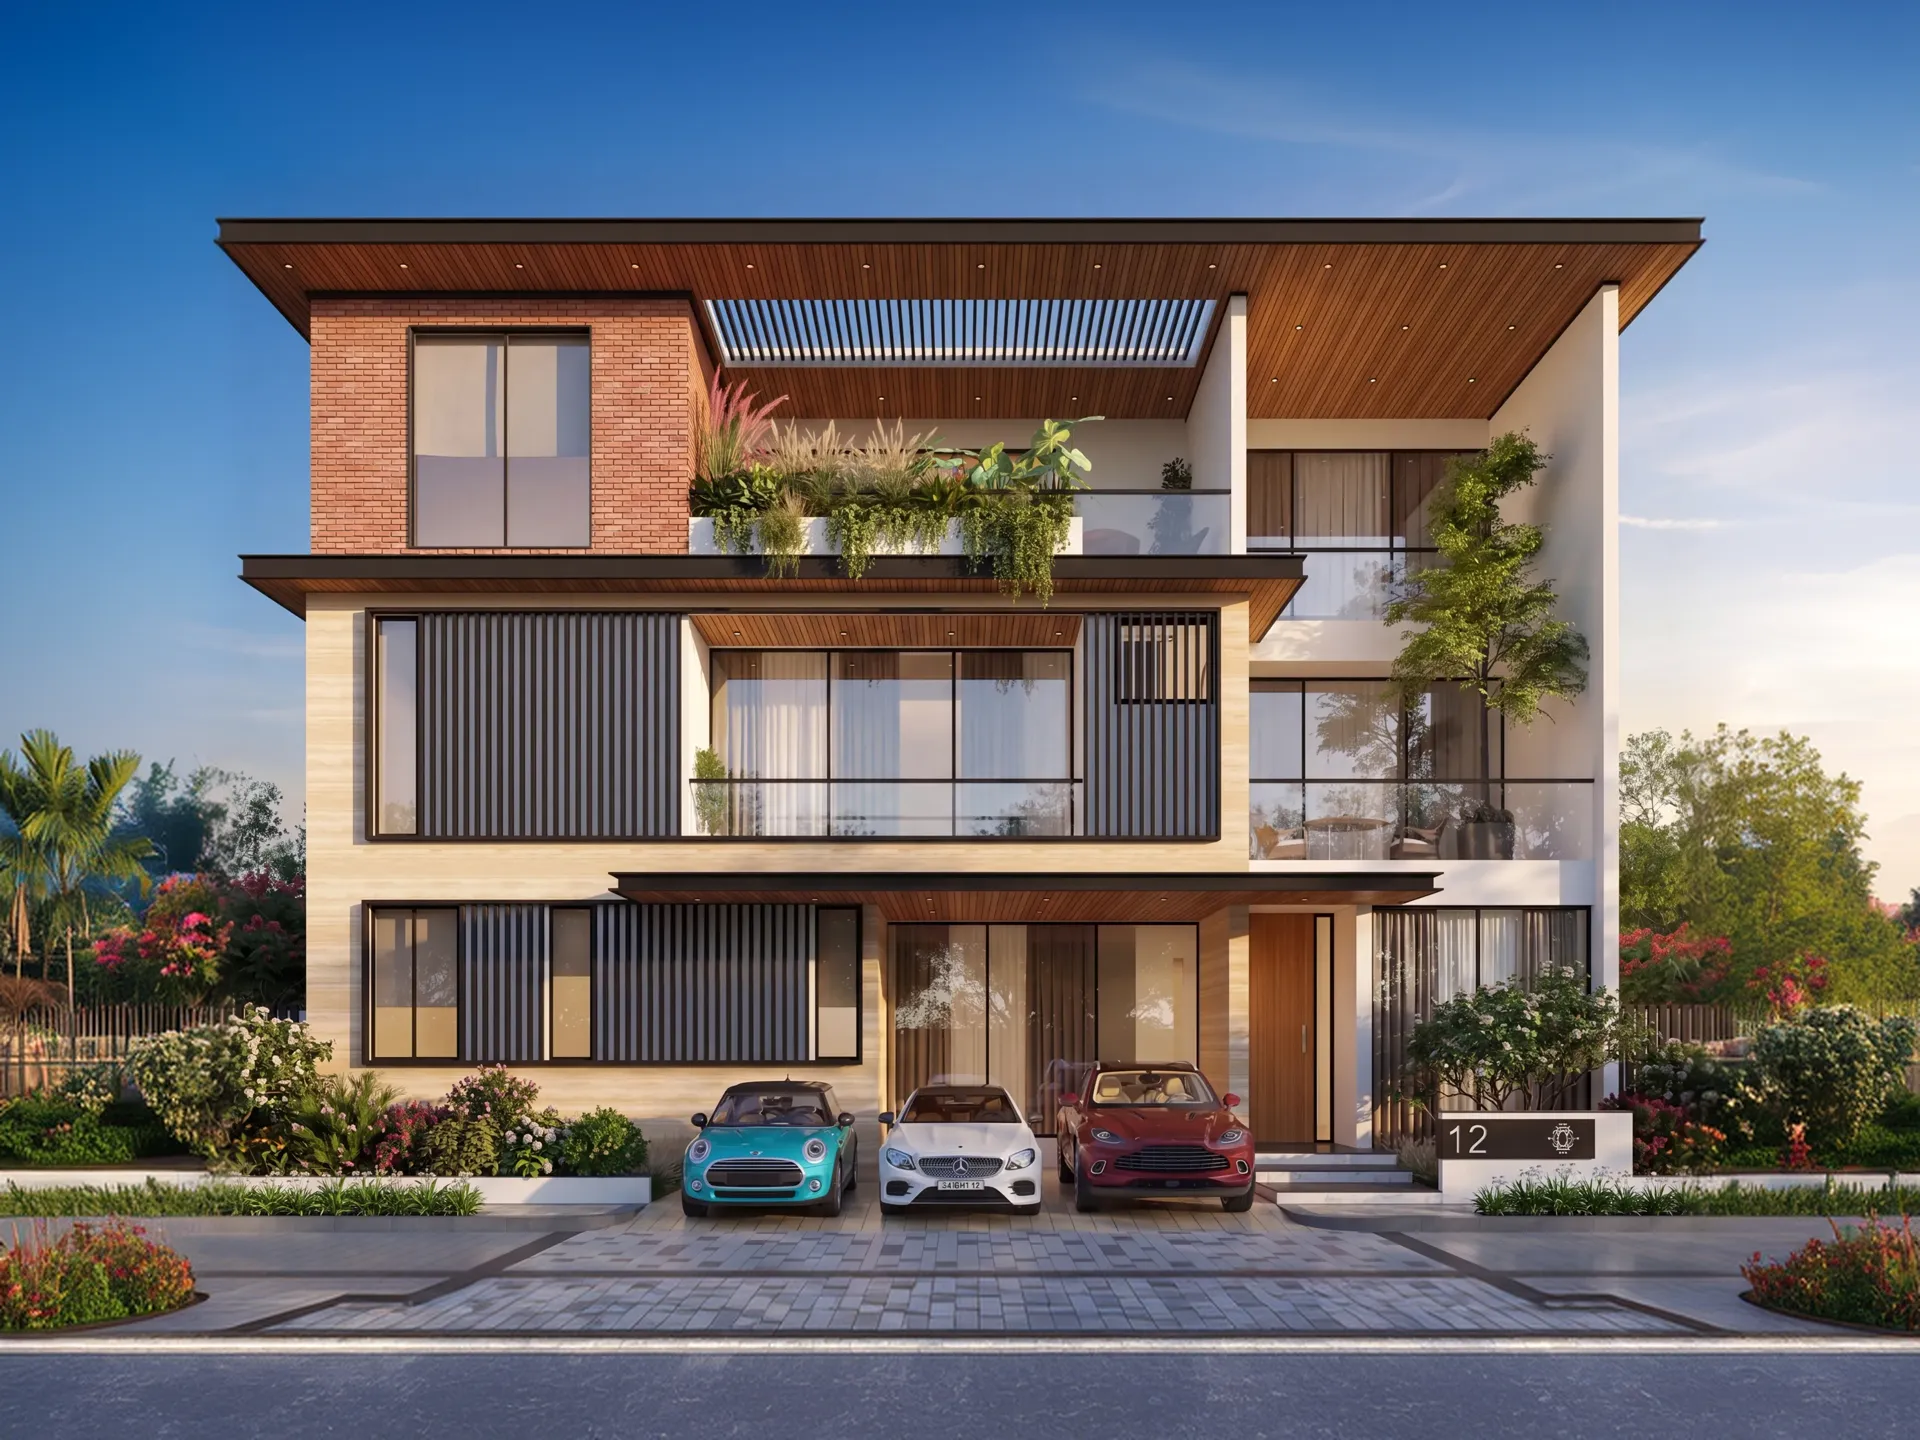
4,200 mm floor-to-floor heights on every level of every villa. When most luxury residences settle around three metres, the difference is more than a number on a specification sheet. It changes the way a room feels — more air, more light, more presence. You notice it before anyone needs to explain it.

a home you never have to leave

Private Club

Private Club

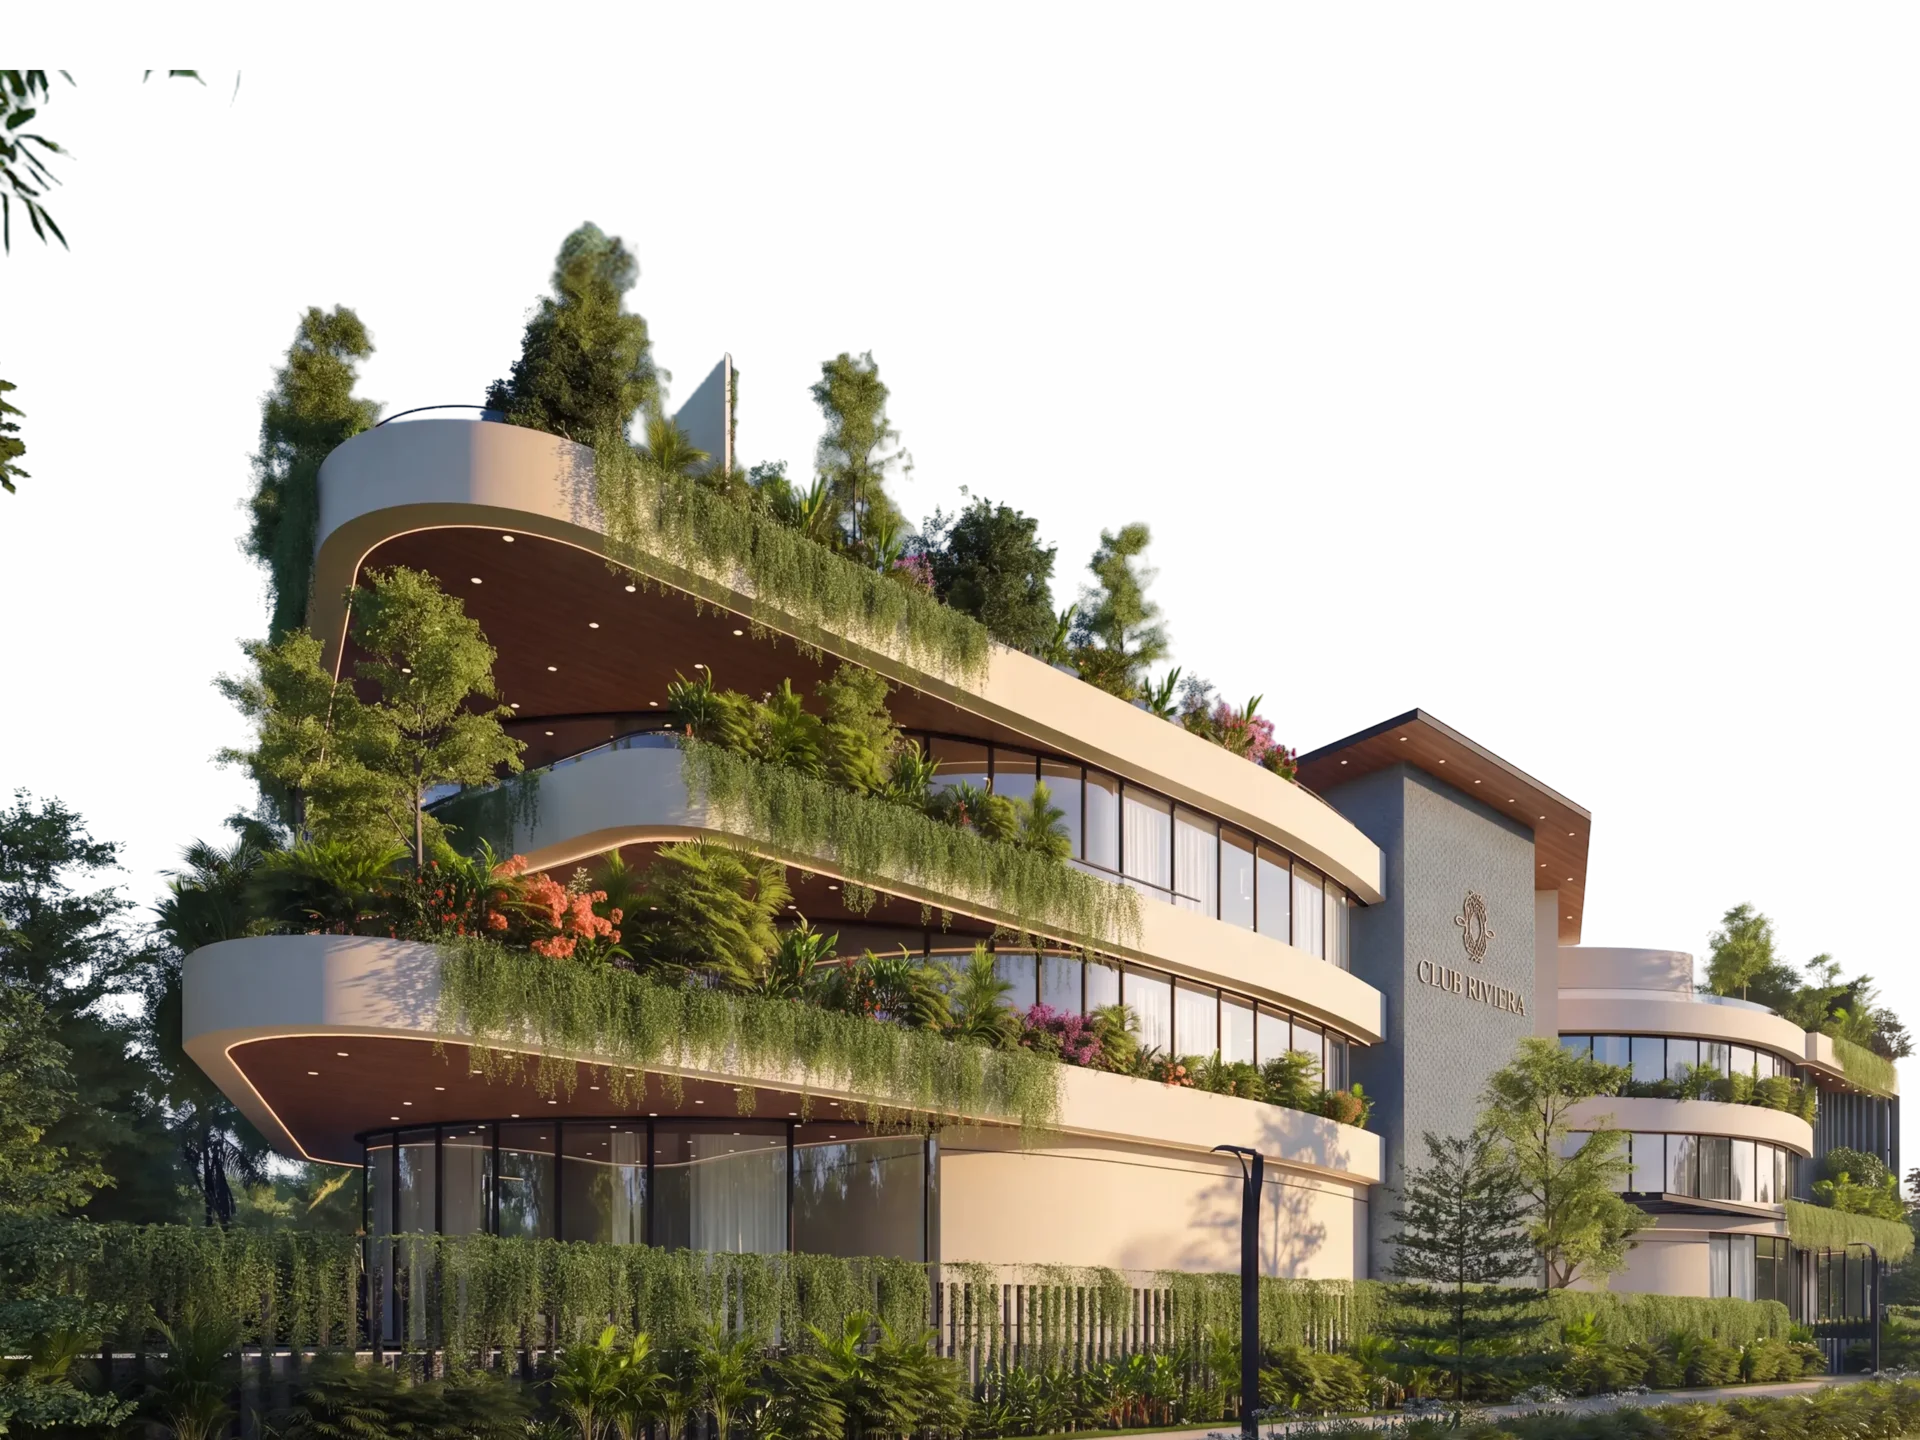
54,000 sq. ft. of clubhouse space, with every villa within a five-minute walk. Because the best amenities are the ones you actually use — close enough for a morning workout, an evening swim, a coffee, or simply an unplanned Wednesday at the club.

a home you never have to leave

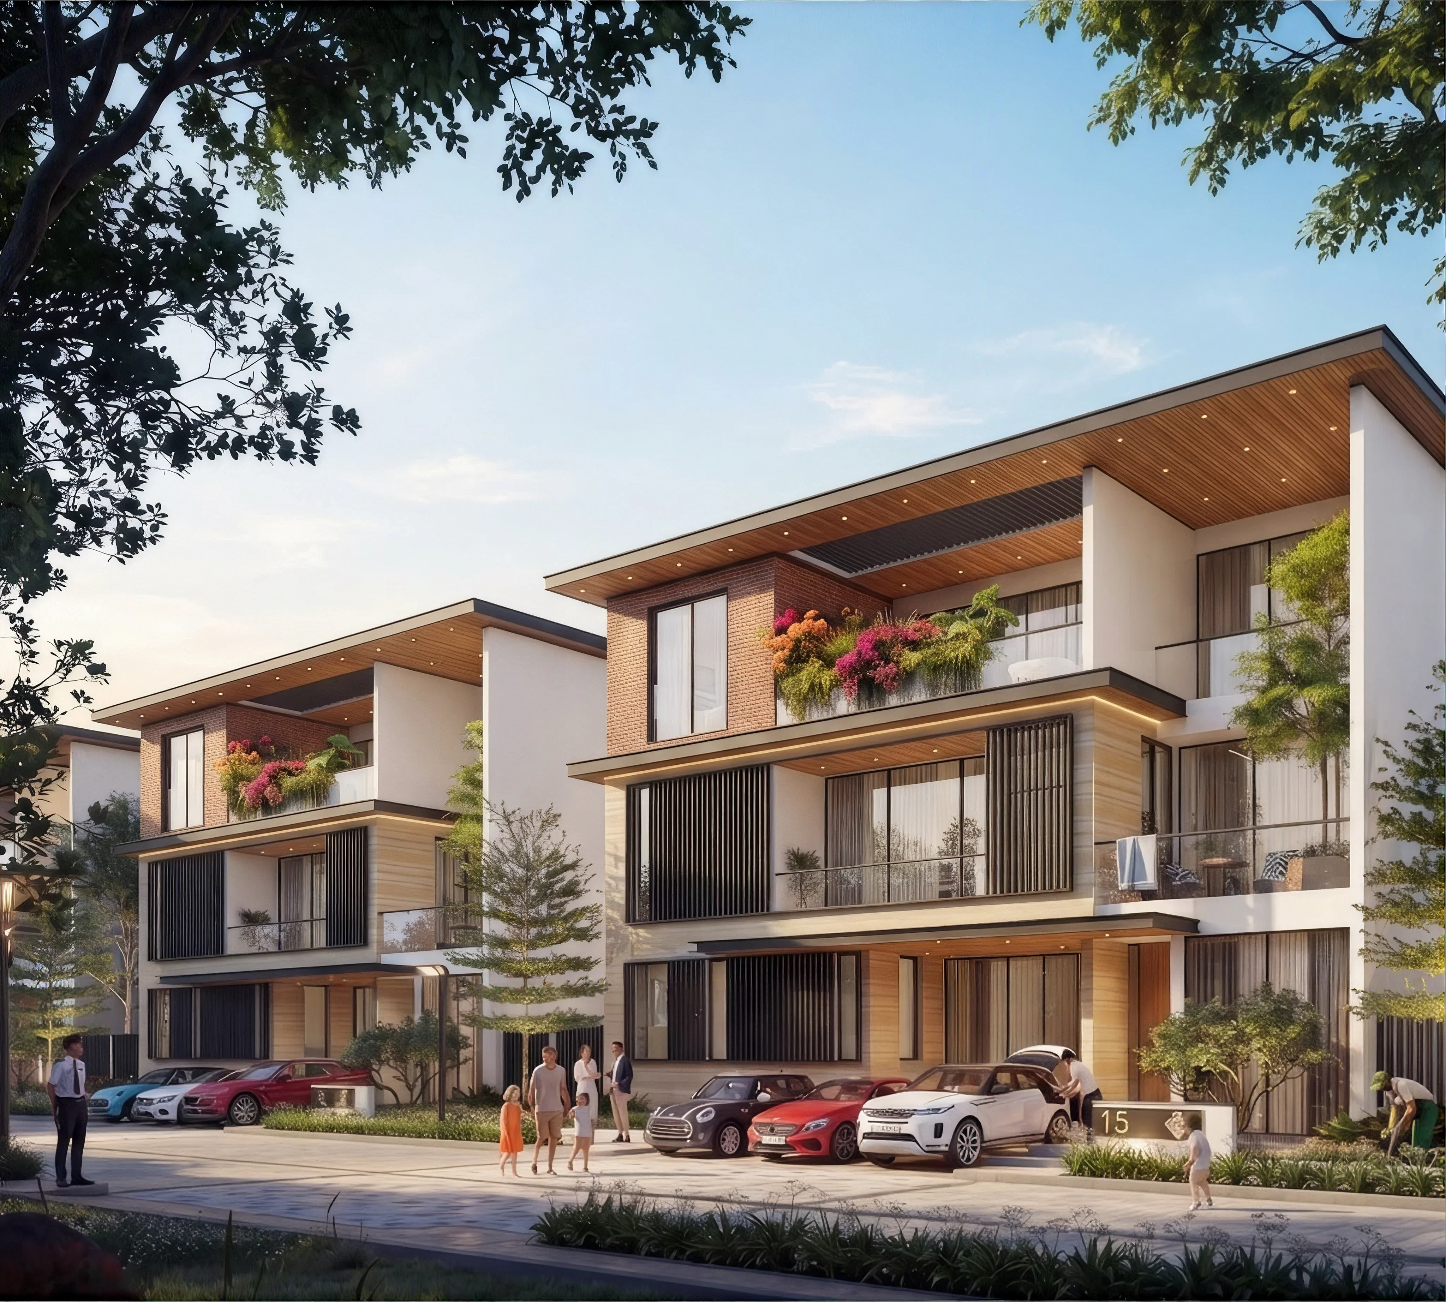
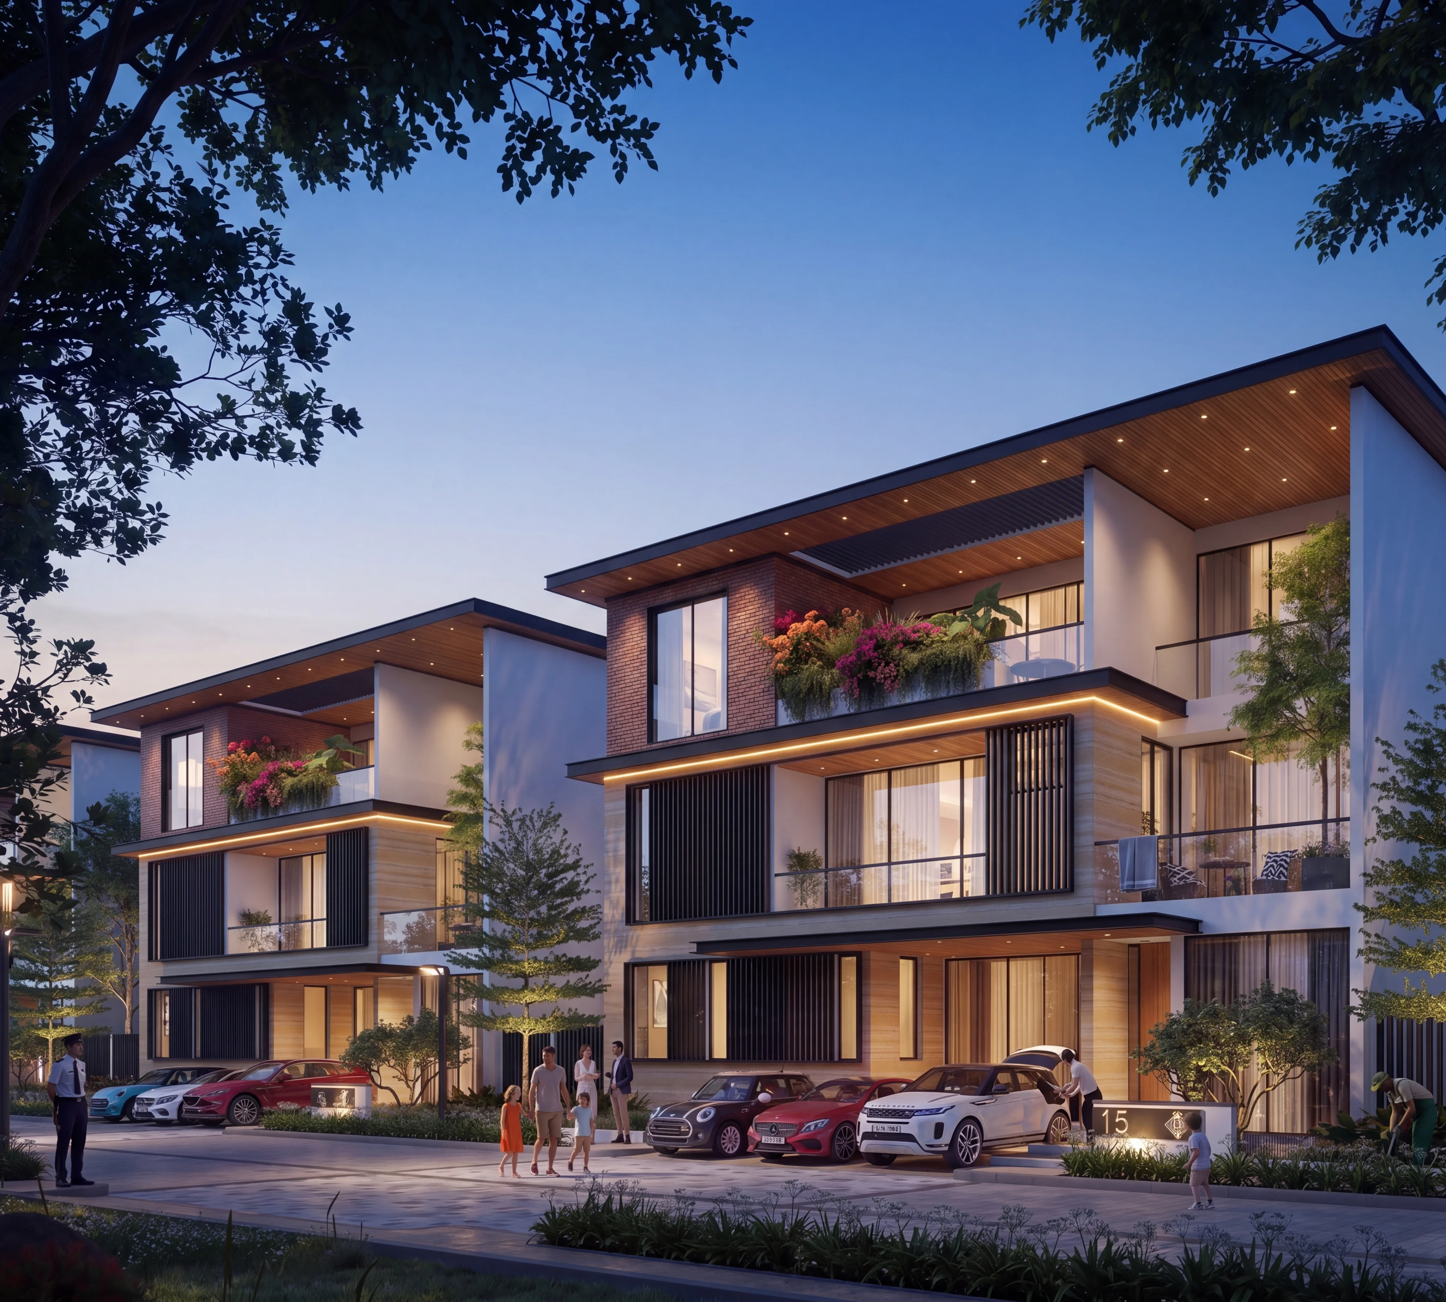
Instead of corridors, landscaped walking paths connect the villas — making The Reserve feel more like a collection of private homes than a conventional villa complex.
Architecture Team
The Palazzo Reserve
Modern building with flowering vines beside a rectangular swimming pool and palm trees.

The concept

The Palazzo Reserve is resort living,
privately owned.

Set across approximately 21.89 acres, the community brings together private villas, landscaped outdoor spaces, wellness, fitness, dining, recreation and hospitality-led services. The entire experience is conceived as an extension of the home, with every element designed to offer the privacy, comfort and sense of escape of a luxury resort — every day.

A PrivateWorld

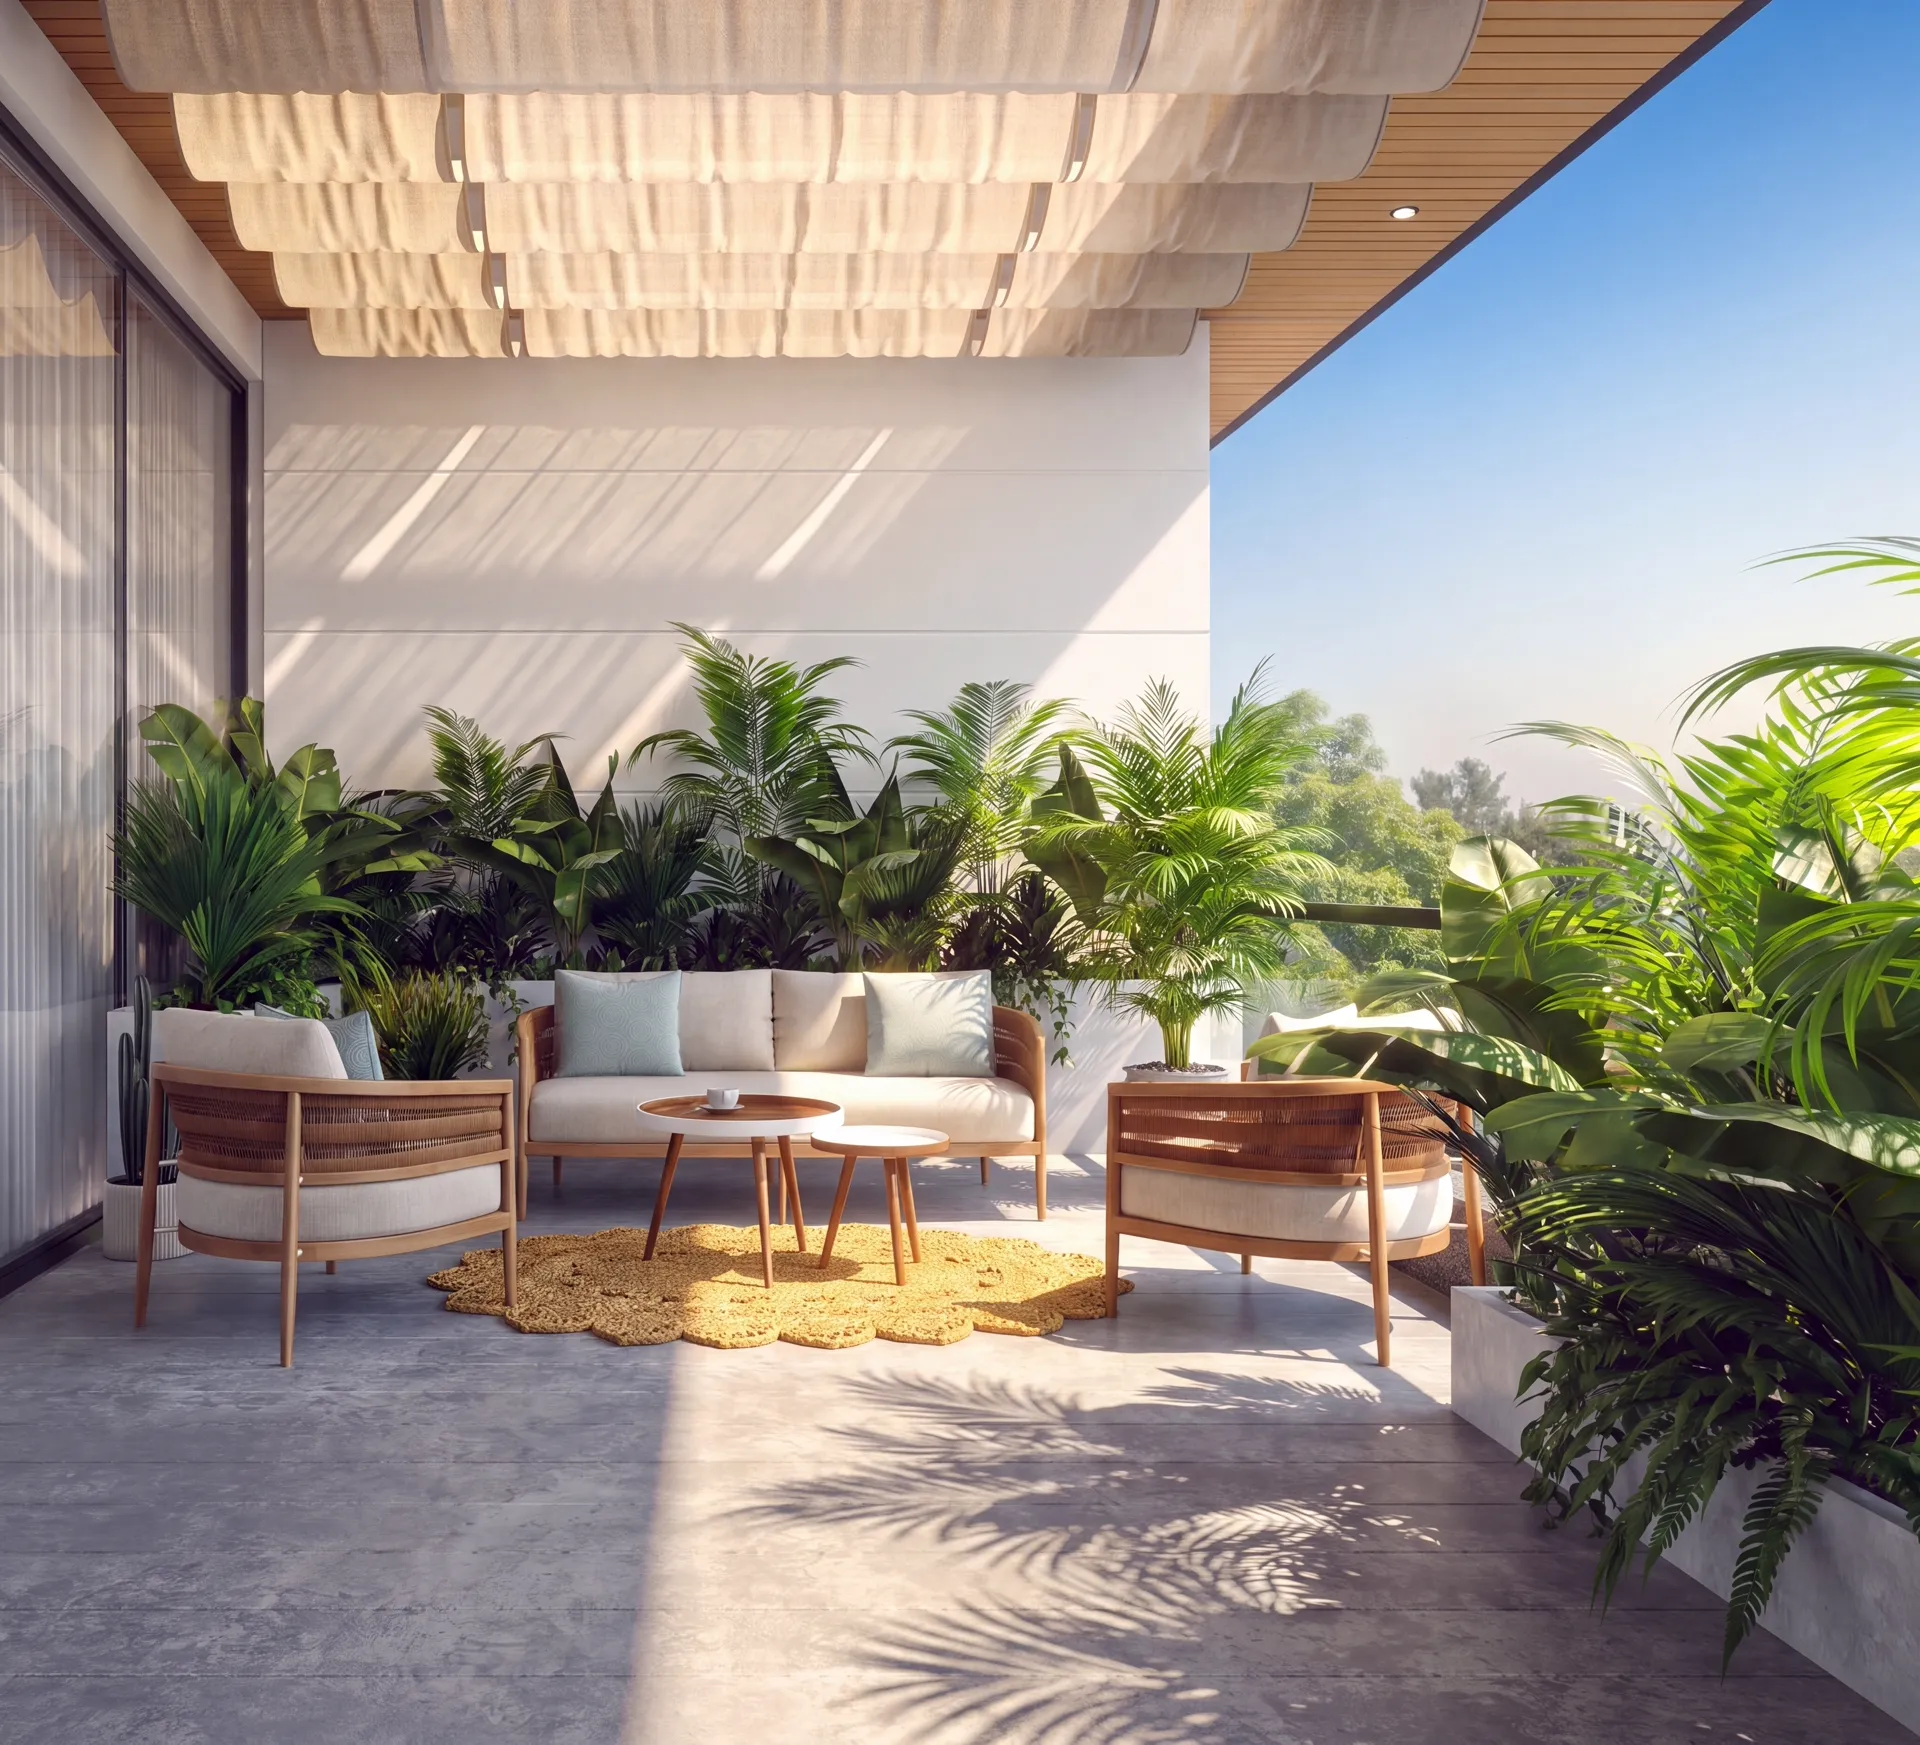
Sunlit modern terrace with cushioned sofas, wooden tables, climbing plants, and ocean view under clear sky.

In the Heart of Tellapur

Surrounded by established neighbourhoods, business districts and lifestyle destinations, the estate combines privacy with effortless connectivity to everything essential in Hyderabad. A location designed not around movement — but around returning.

THE CITY, WITHIN REACHEverythingimportant is closer.

A private world,

Built around your life

171 VILLAS PRIVATE RESIDENCES

20+ OUTDOOR AMENITIES
Drag to see more
Coastal residential complex with pools, beachfront, roads, and distant mountains under clear blue sky.

Entrance Hall

15.7 sqm
6,615 mm wide

Living Room

28.7 sqm
6,175 mm wide

Kitchen & Dining

37.5 sqm

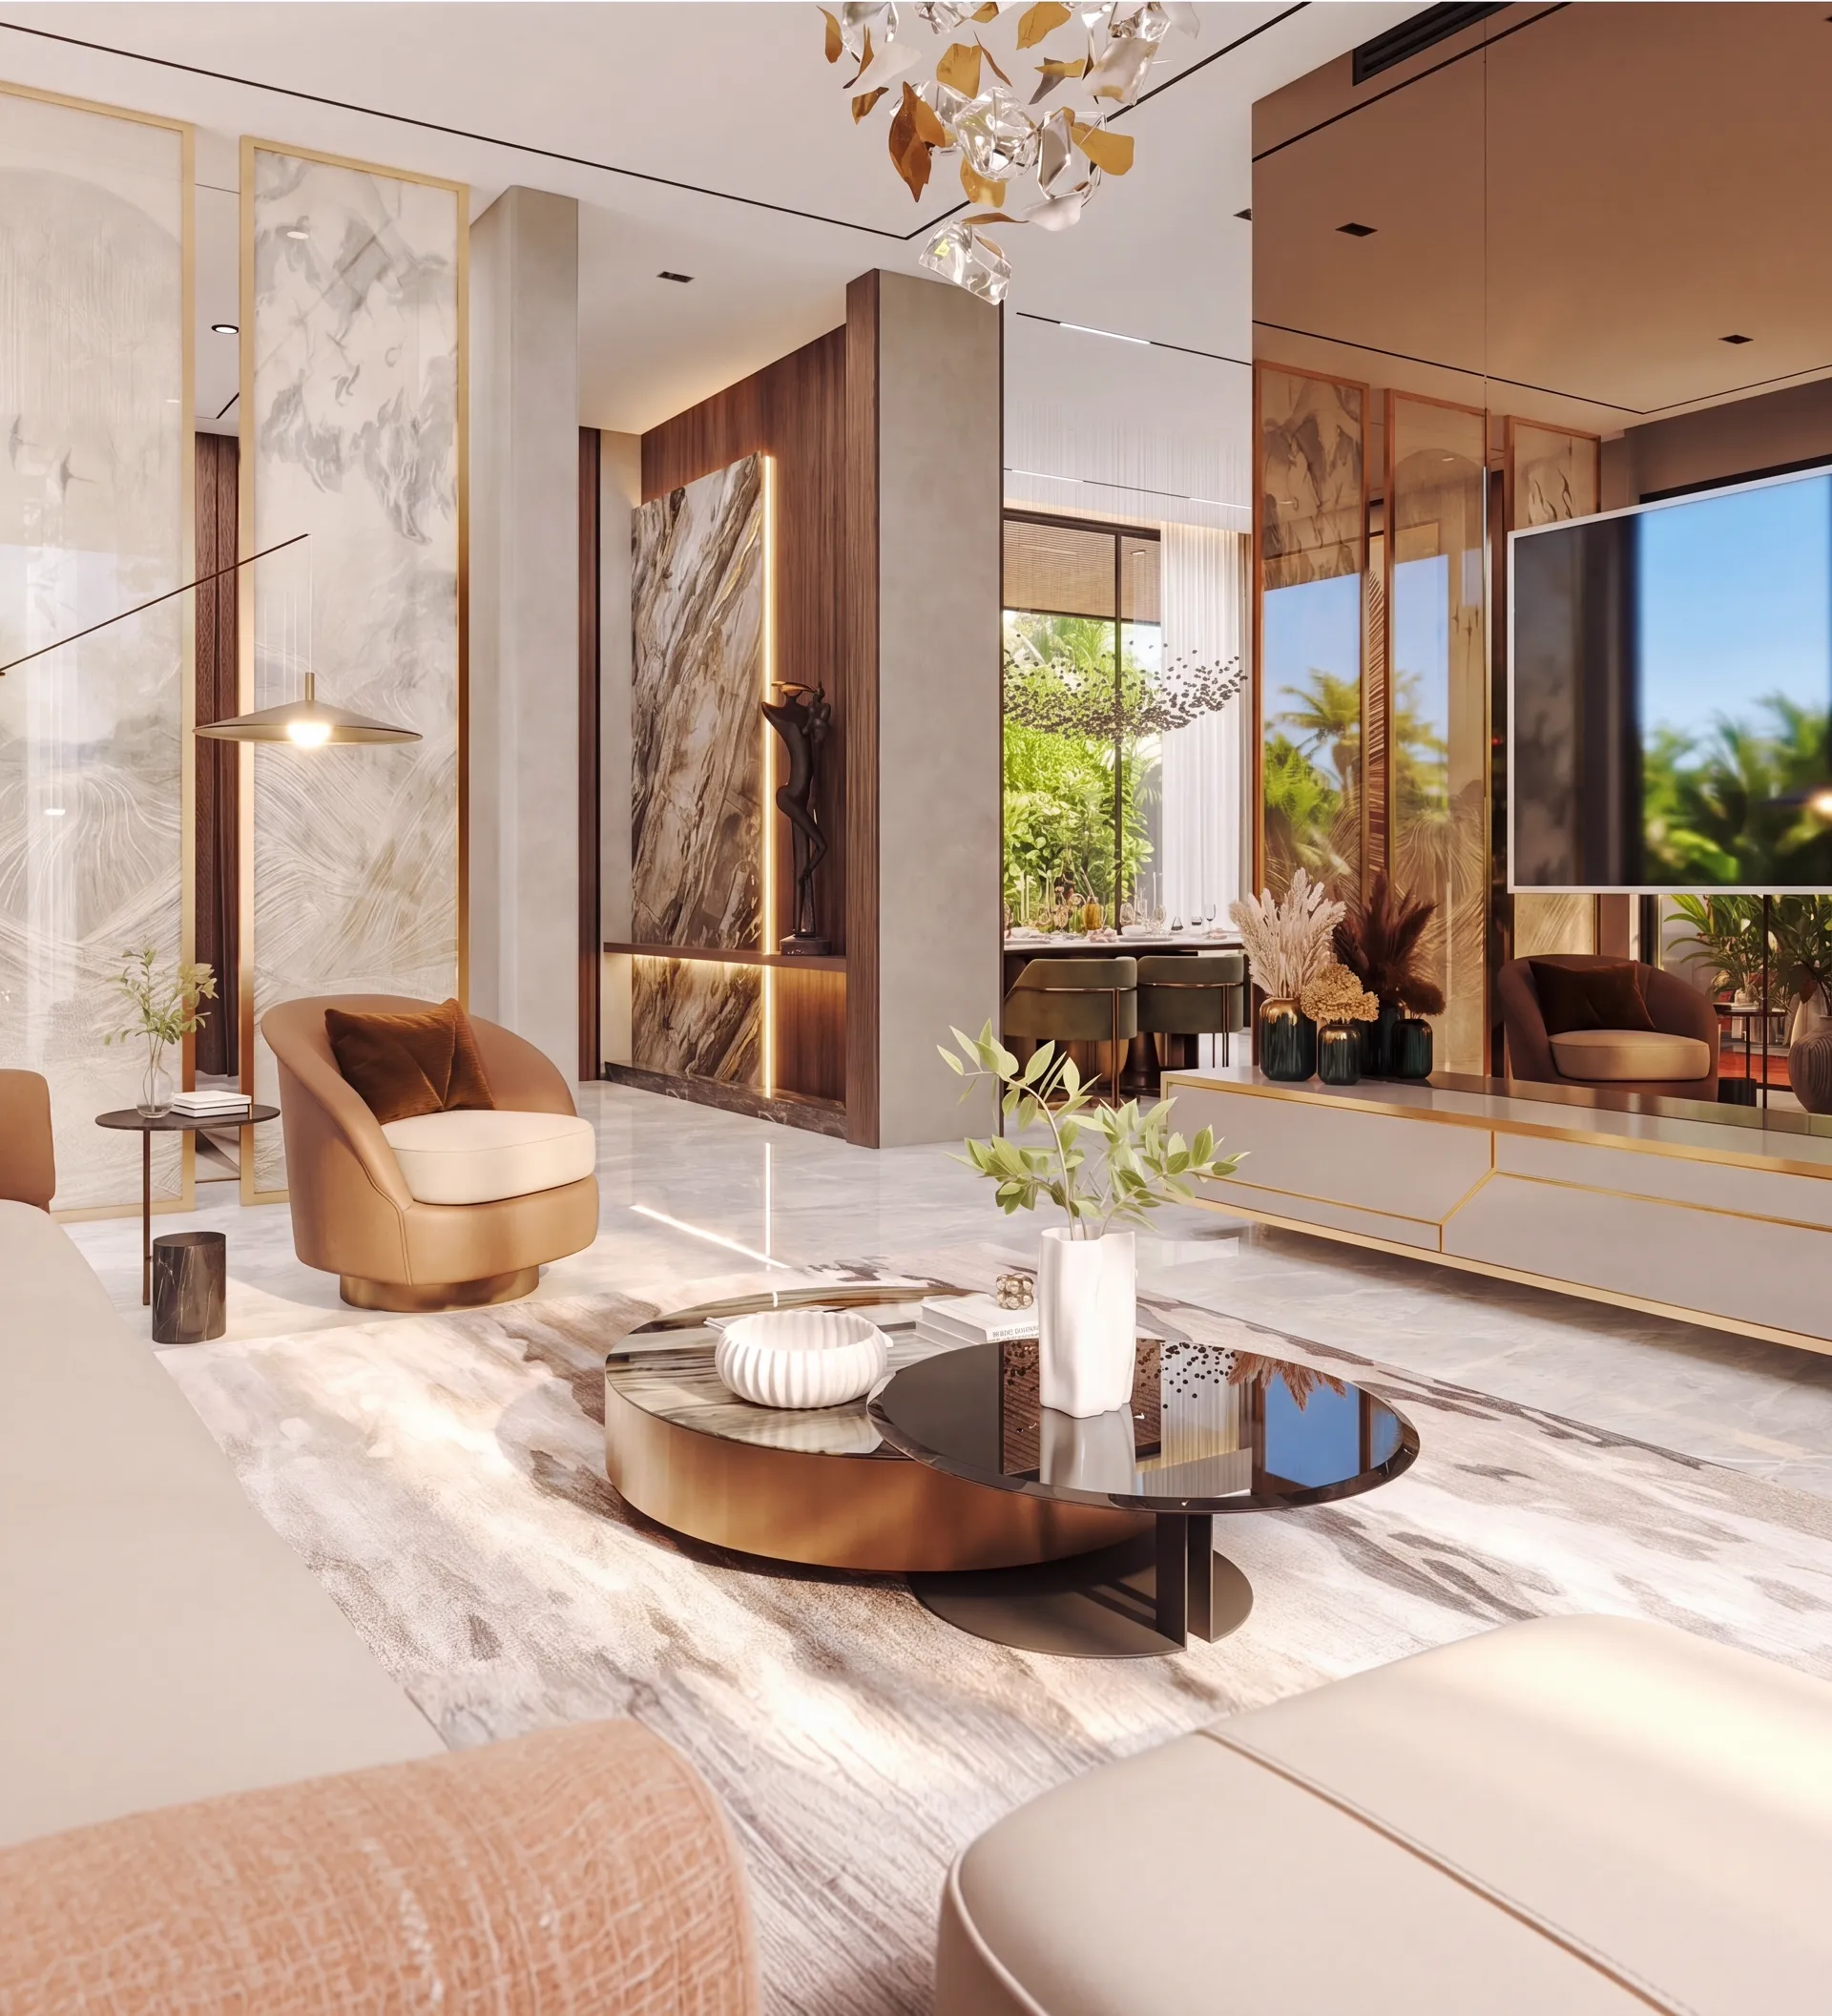
Every first impression is made here — with generous proportions, a 6,615 mm-wide entrance hall and a living room that opens directly into it.

Guest Suite

18.8 sqm + 5.3 sqm en-suite

Patio

13.9 sqm

Arrival & Living

Family Lounge

49.4 sqm
4,200 mm height

Master Suite 01

43.7 sqm

Bedroom 03 Suite

35.9 sqm

Designed around the rhythm of everyday life — a spectacular 49.4 sqm family lounge, generous private suites and dedicated spaces to work, reflect and retreat.

Double-Height Balcony

15.2 sqm

Office Pod

8.0 sqm · soundproof

Family & Work

Bar Cum Media Room

34.0 sqm
7,320 mm wide

Semi-Covered Outdoor Living

31.5 sqm

Gallery Lobby

17.5 sqm
7,750 mm art wall

Bar, media, art and open-air living come together on the villa's most experiential level. Open the 7,750 mm folding wall and the interior and exterior merge into 49 sqm beneath the Hyderabad sky.

Master Suite 02

43.7 sqm

Open Sky

49 sqm when fully open

Entertainment & Sky

00
00

Built for the life

you want to live

A PRIVATE VILLA DESIGNED TO FEEL LIKE A RESORT — WITH 493.3 SQ.M. ACROSS THREE FLOORS, 4,200 MM CEILING HEIGHTS ON EVERY LEVEL, TWO MASTER SUITES AND A SIGNATURE 49 SQ.M. OPEN-SKY LIVING SPACE
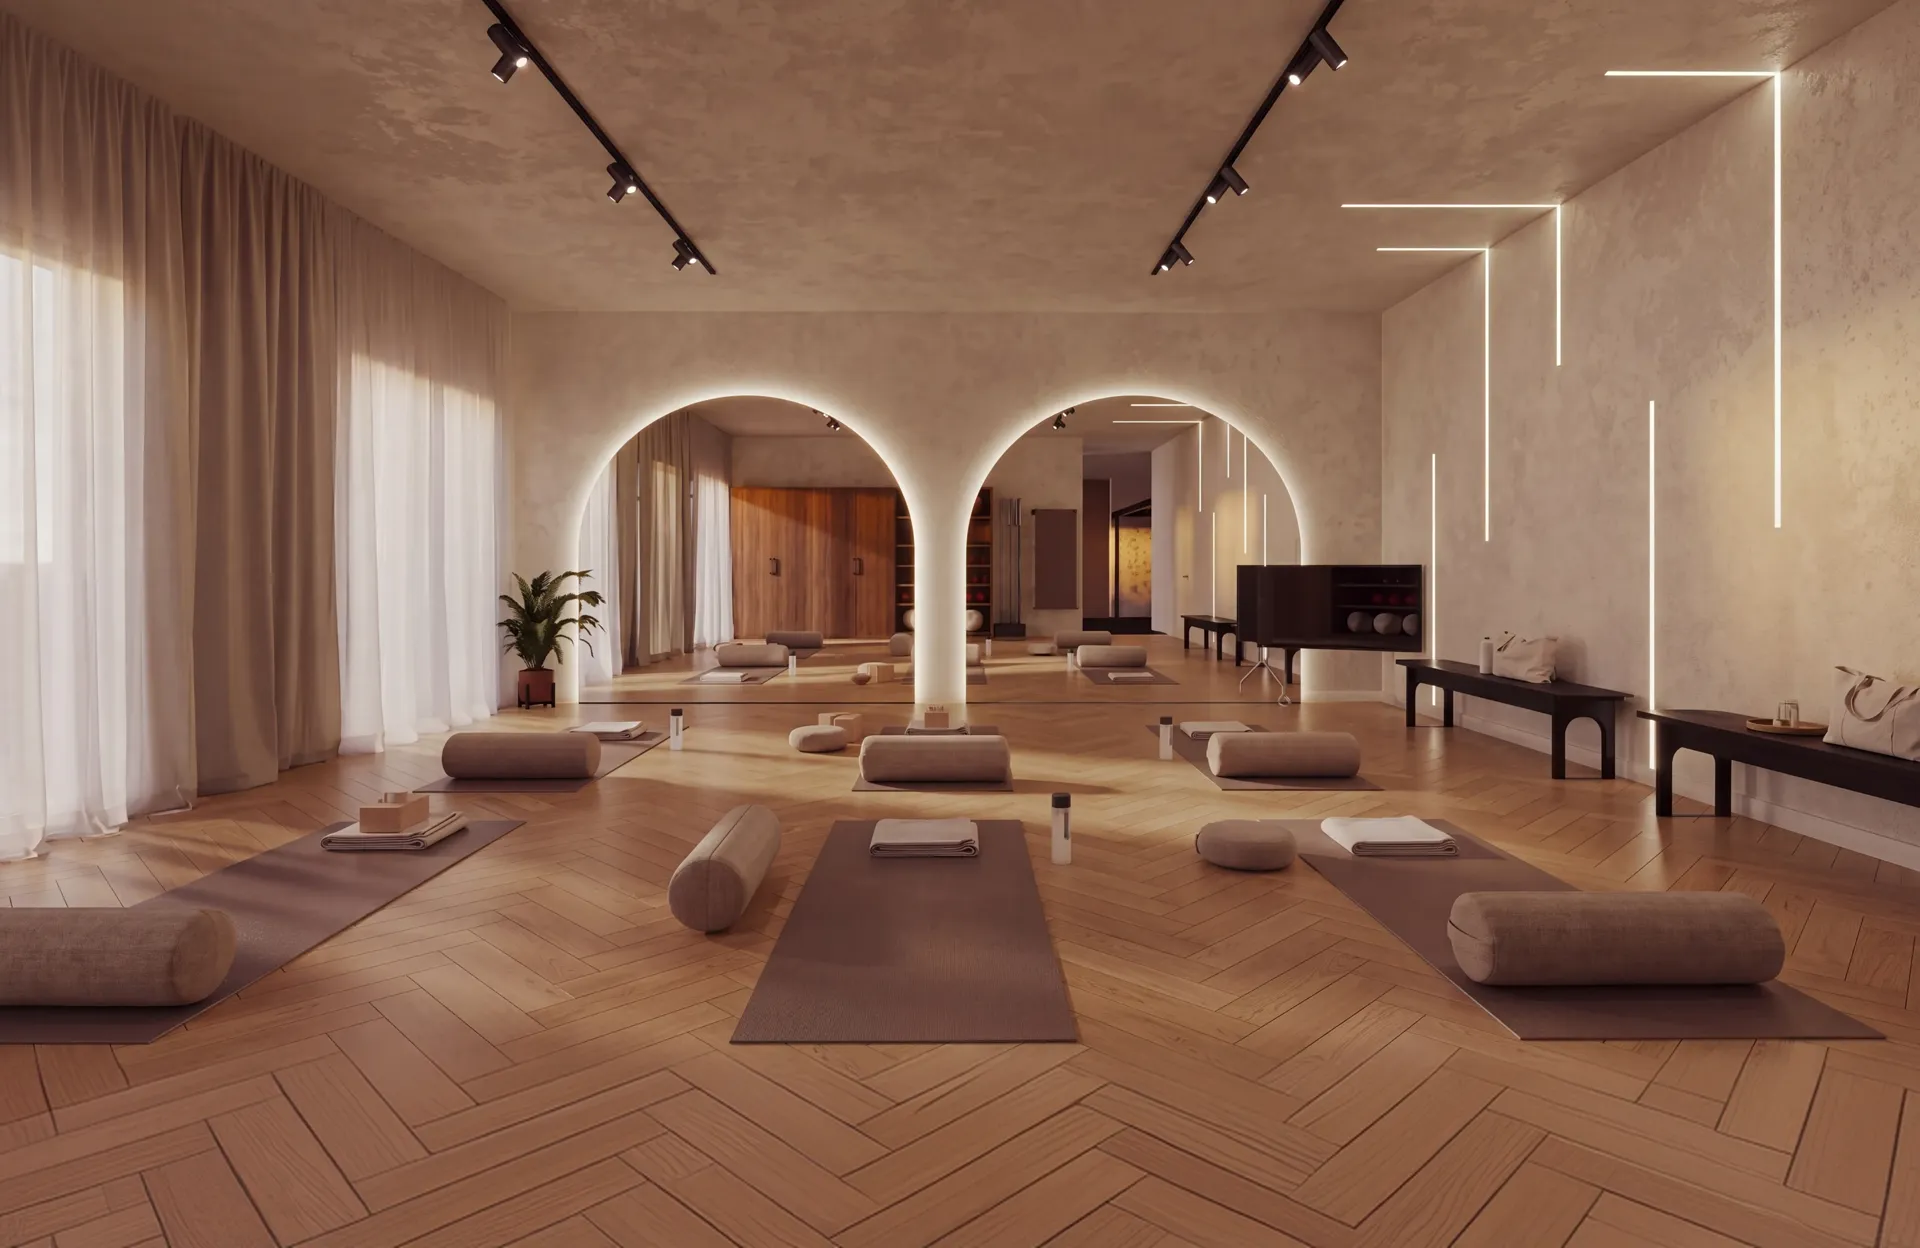
Private Restoration

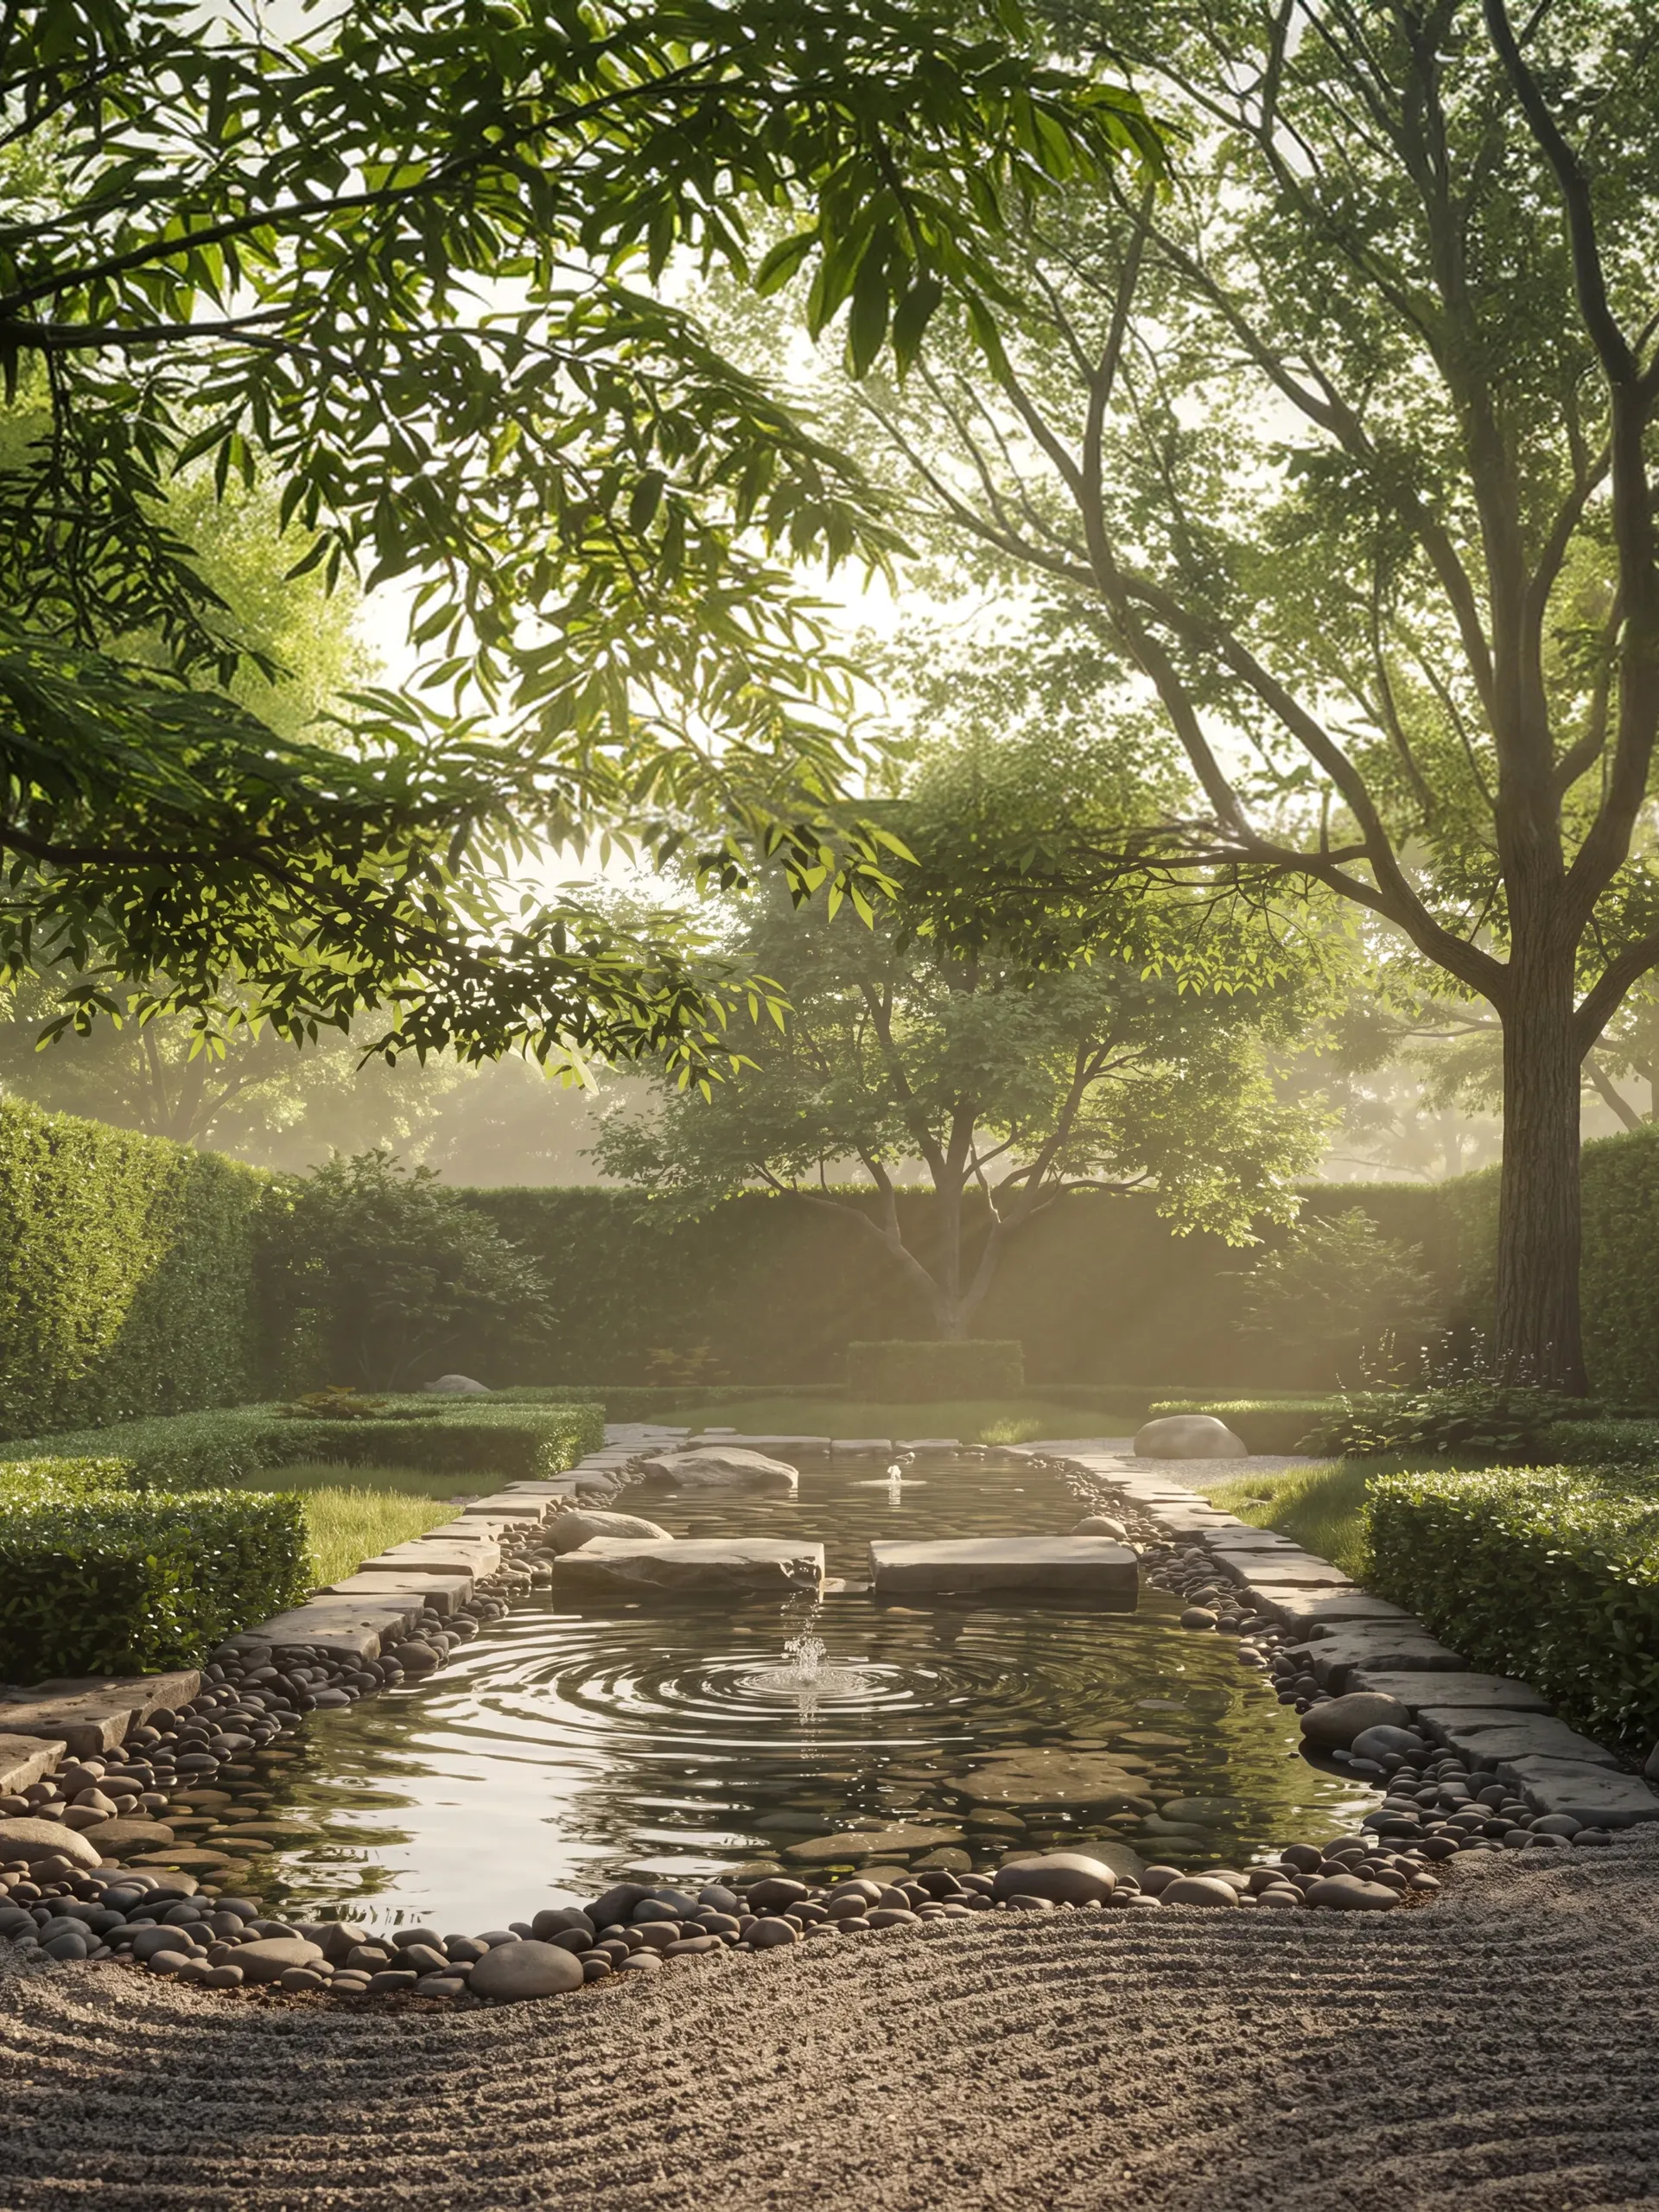
A considered sanctuary for yoga, meditation, spa treatments and recovery, surrounded by natural light, greenery and quiet.

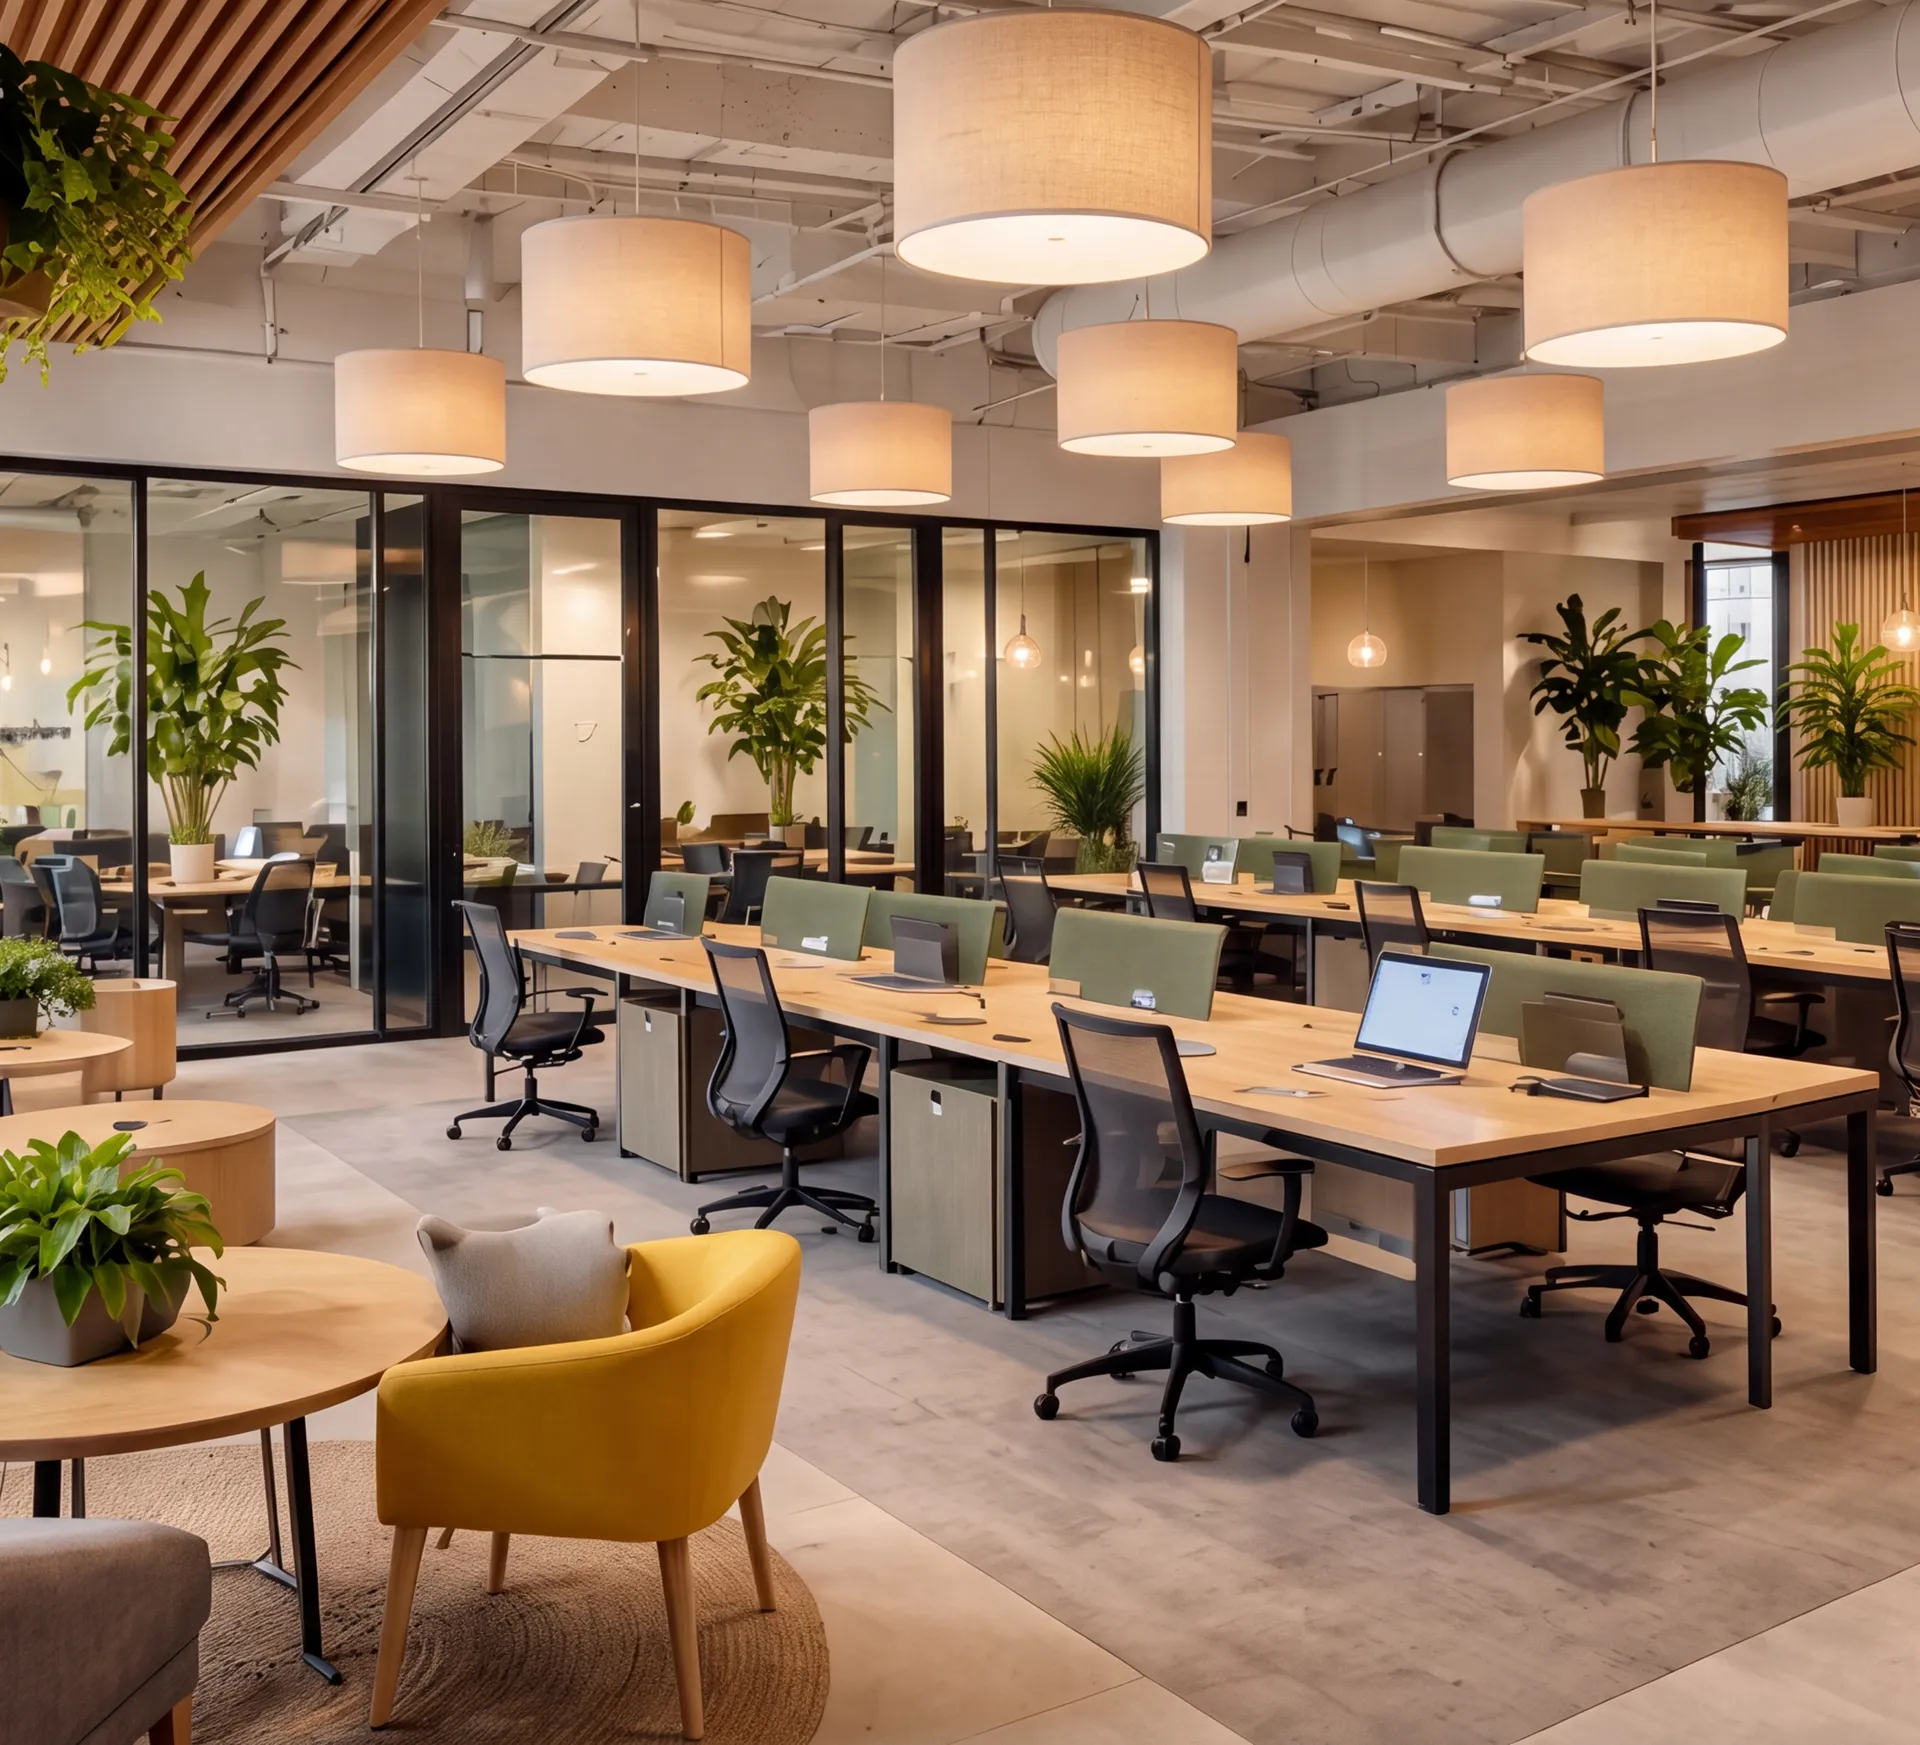
Quiet Focus

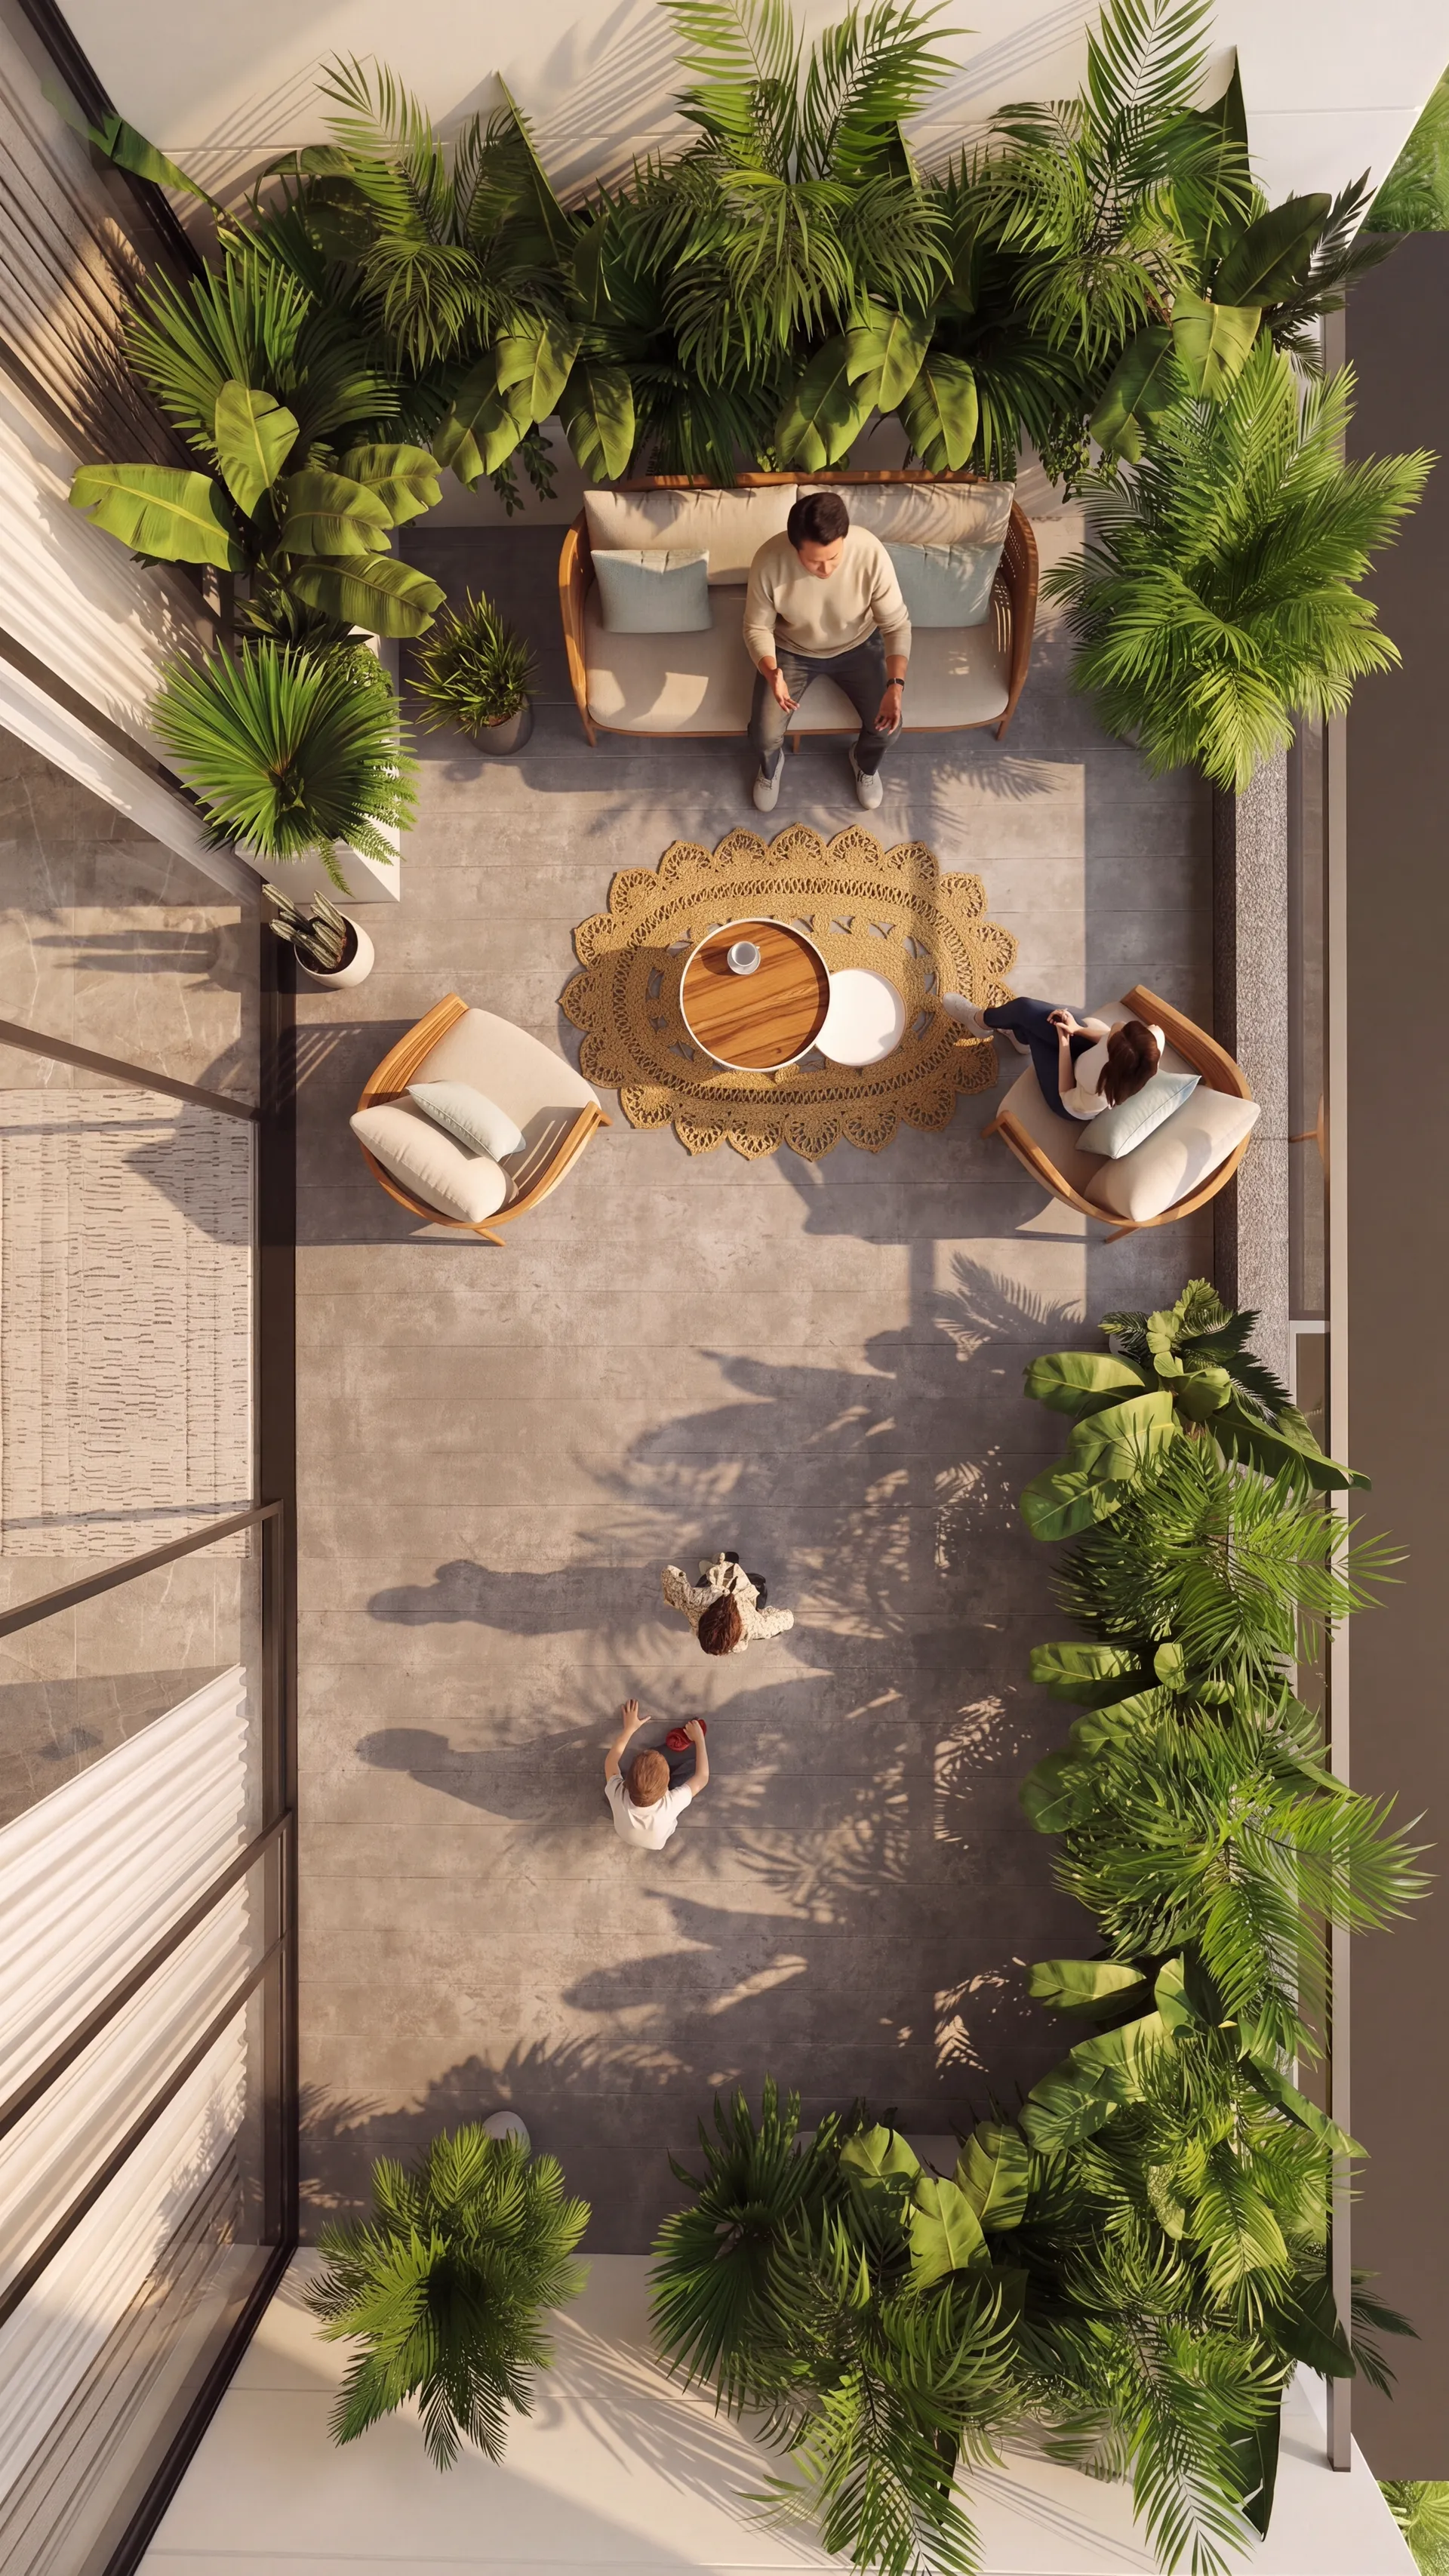
A private, biophilic environment for focused work, considered meetings and uninterrupted thought — without stepping beyond the estate.

Private Dining

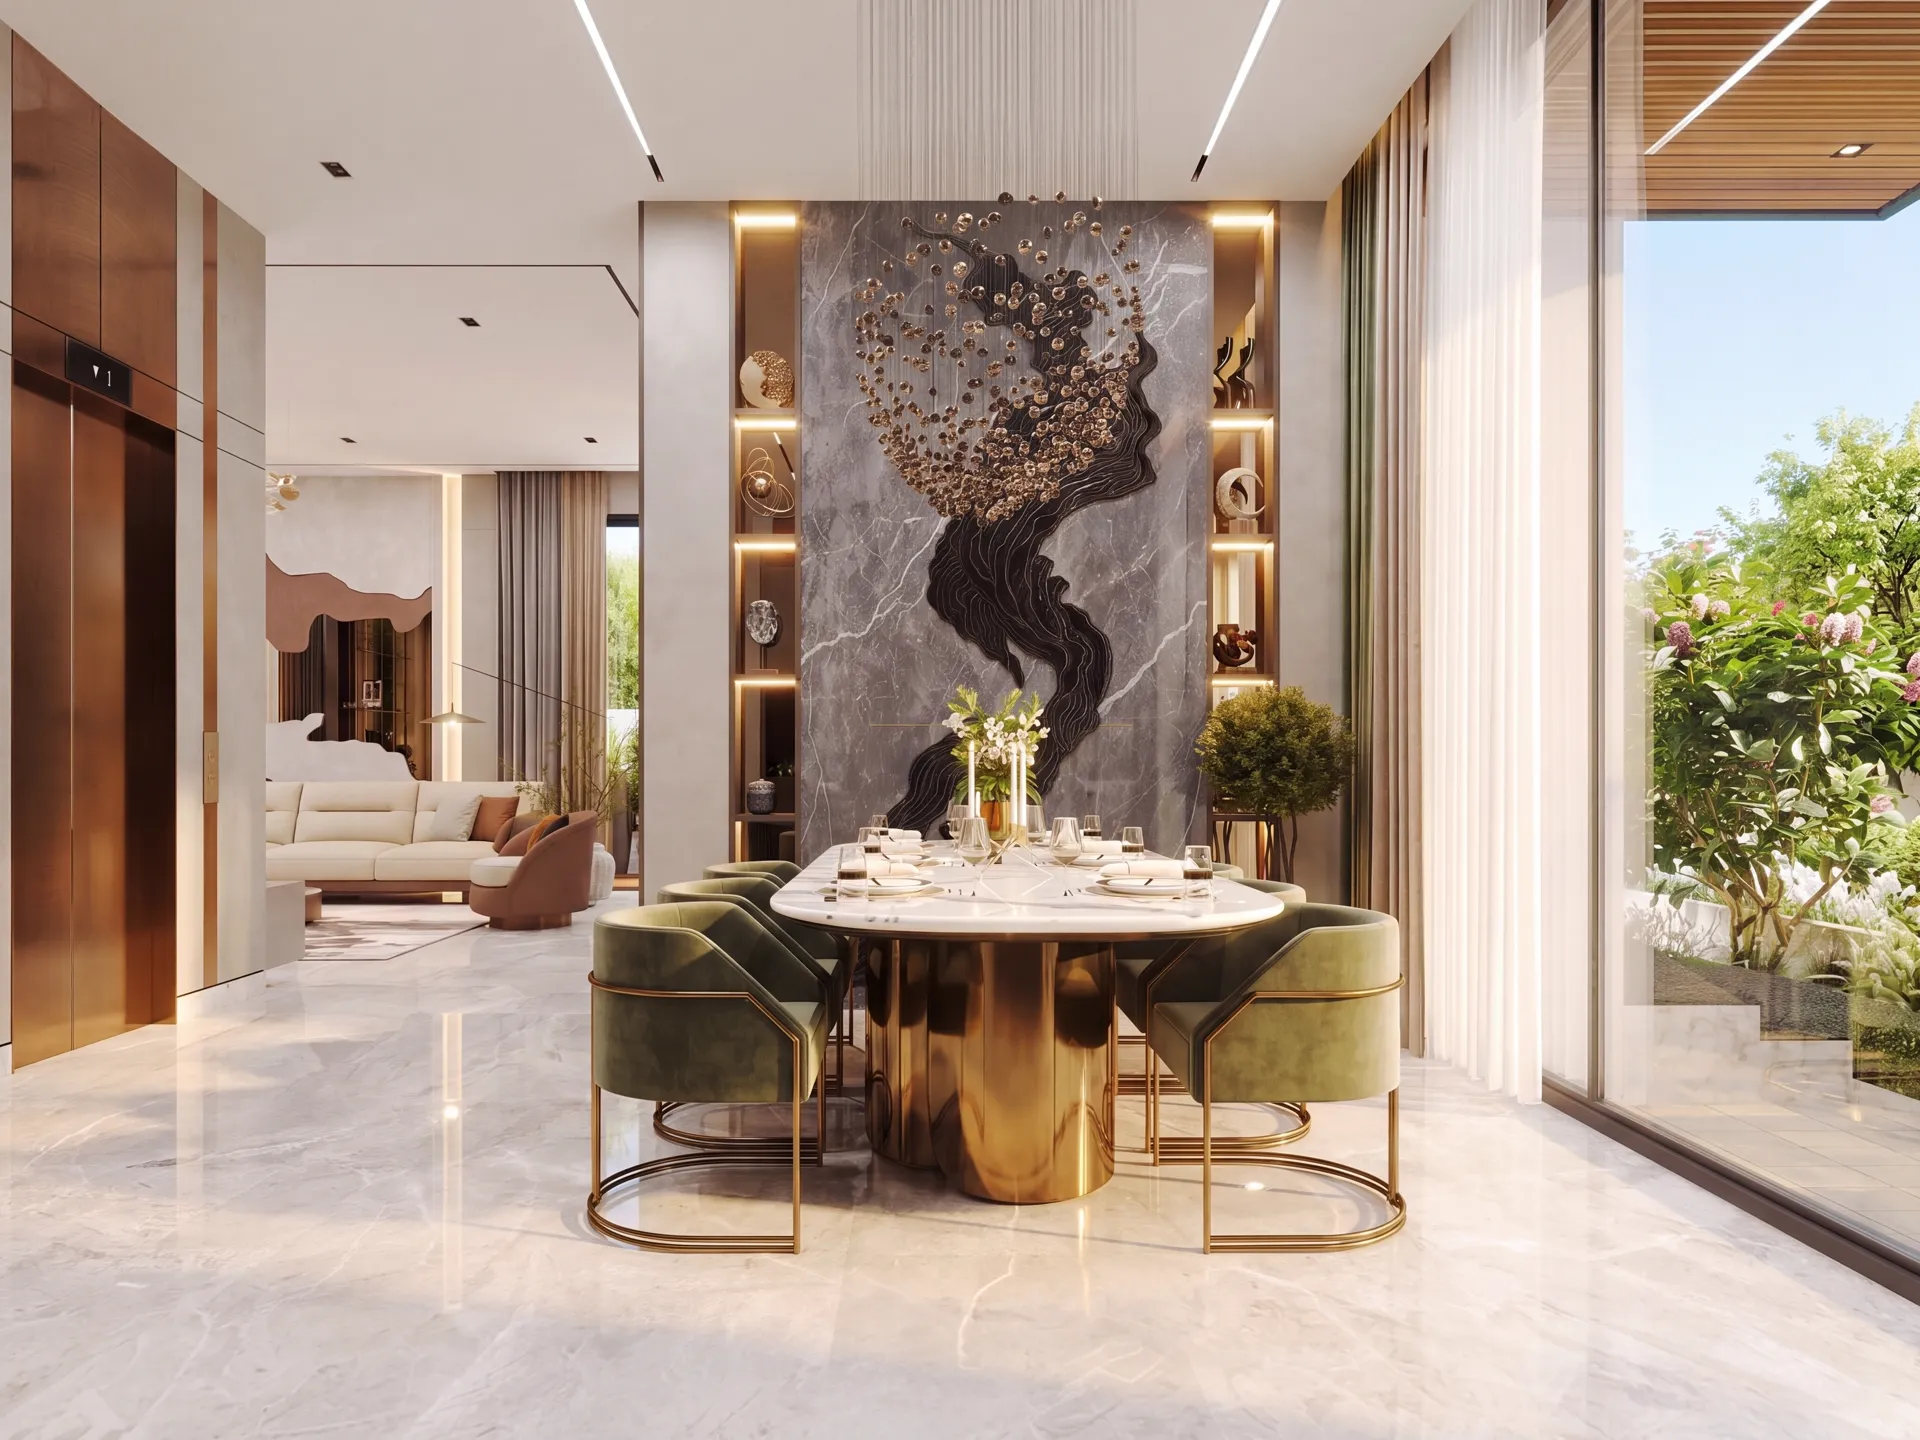
From an unhurried morning coffee to an evening gathering, the estate brings together intimate dining, celebrations and effortless social spaces.

Endless Discovery

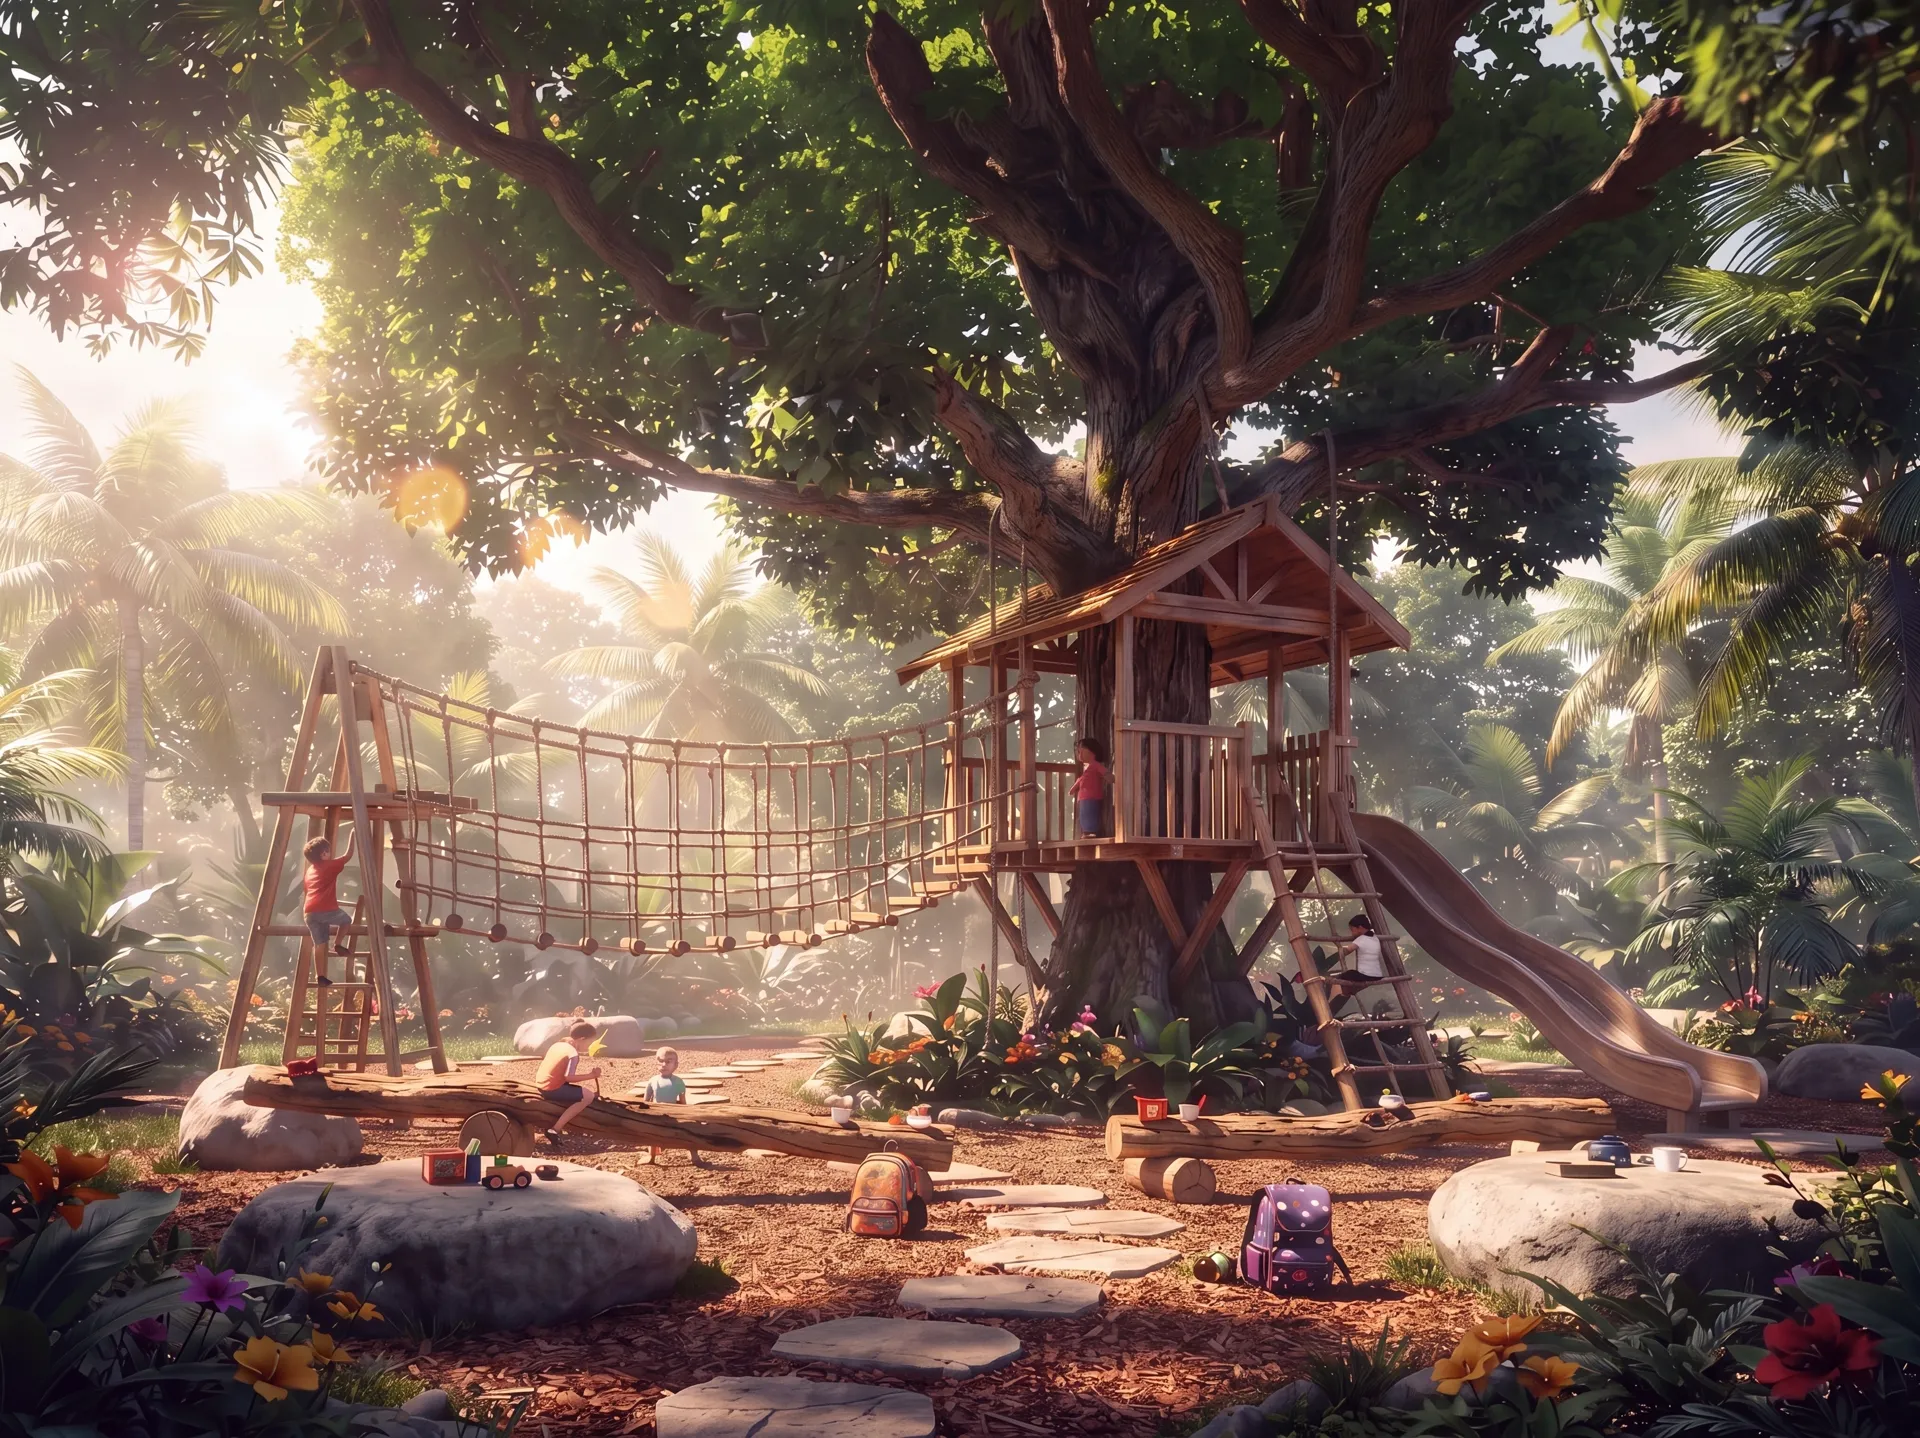
A world designed for curiosity and imagination — where children can play, explore, create and grow within a safe, beautifully considered environment.

Elevated Performance

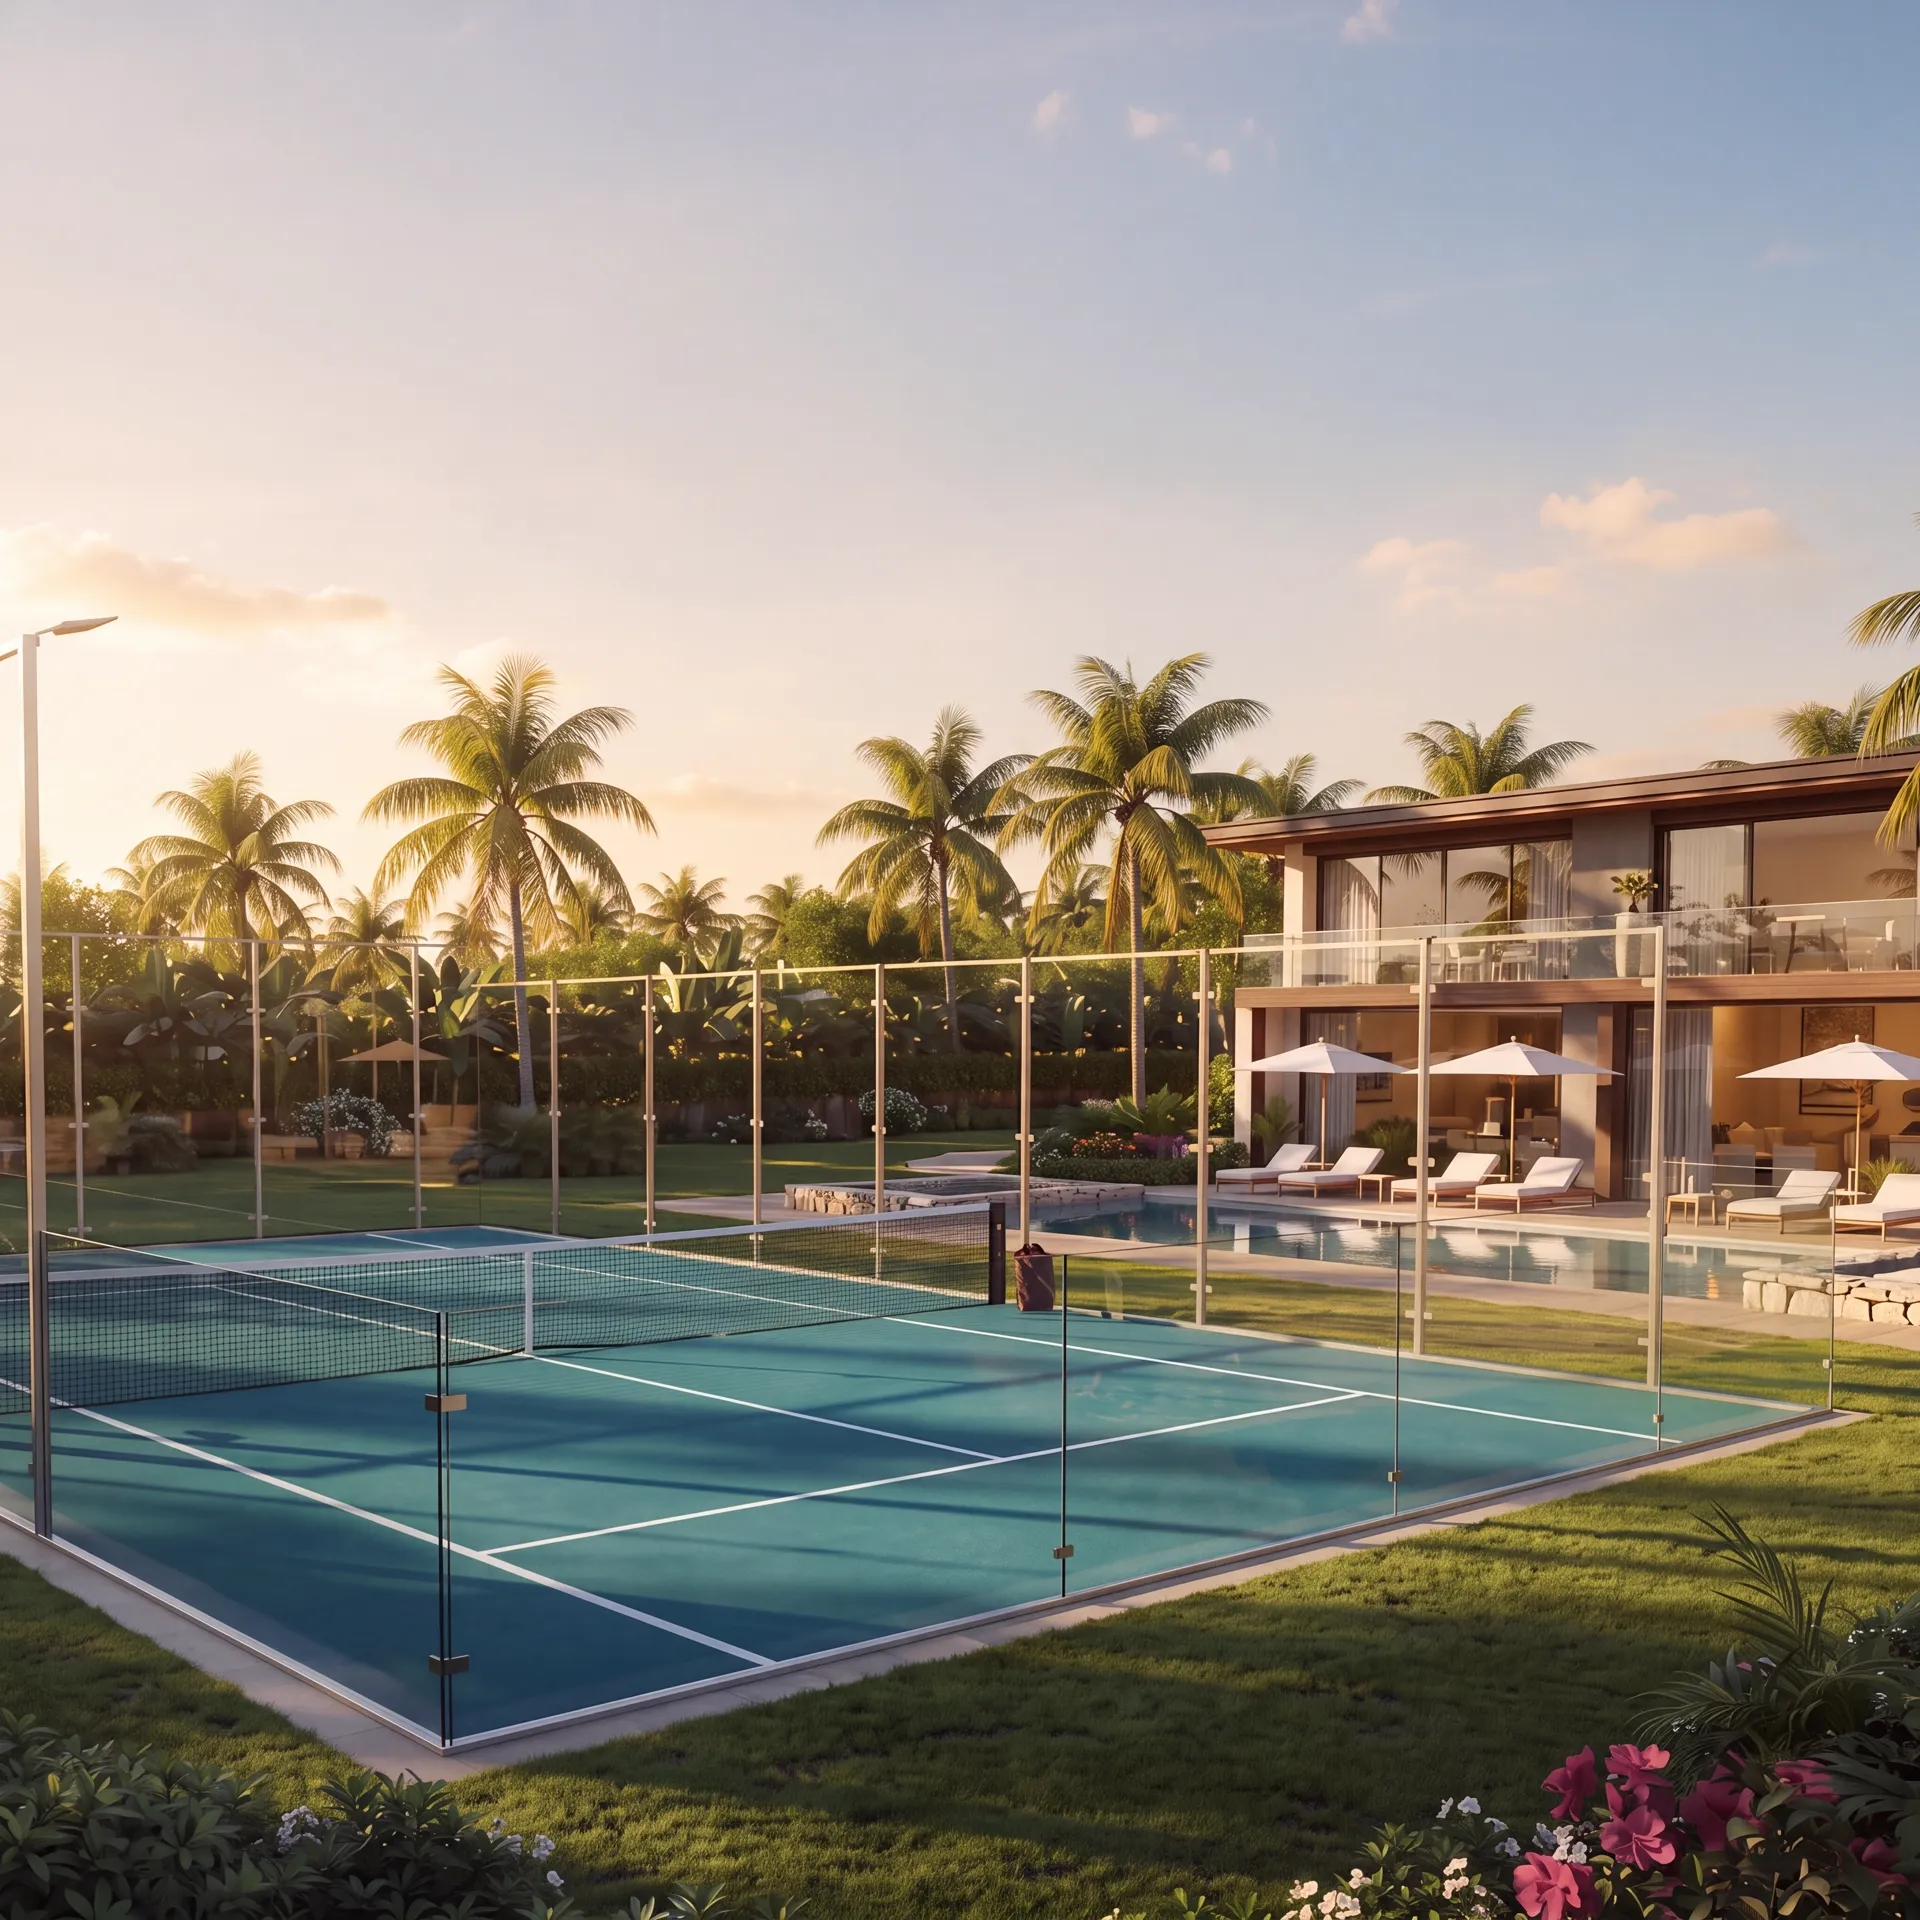
Sporting environments designed for movement across generations, with dedicated spaces for competition, recreation and everyday fitness.

Private Restoration
Quiet Focus
Private Dining
Endless Discovery
Elevated Performance

The
space
to

Live in

Outdoor seating with modern chair, ottoman, table, and orange drink in a garden with pink flowers.
Sunlit terrace with cushioned seating, wooden tables, plants, flowering vine canopy, and ocean in the distance.

EVERY DETAIL IS CONSIDERED TO MAKE THE VILLA FEEL EFFORTLESS

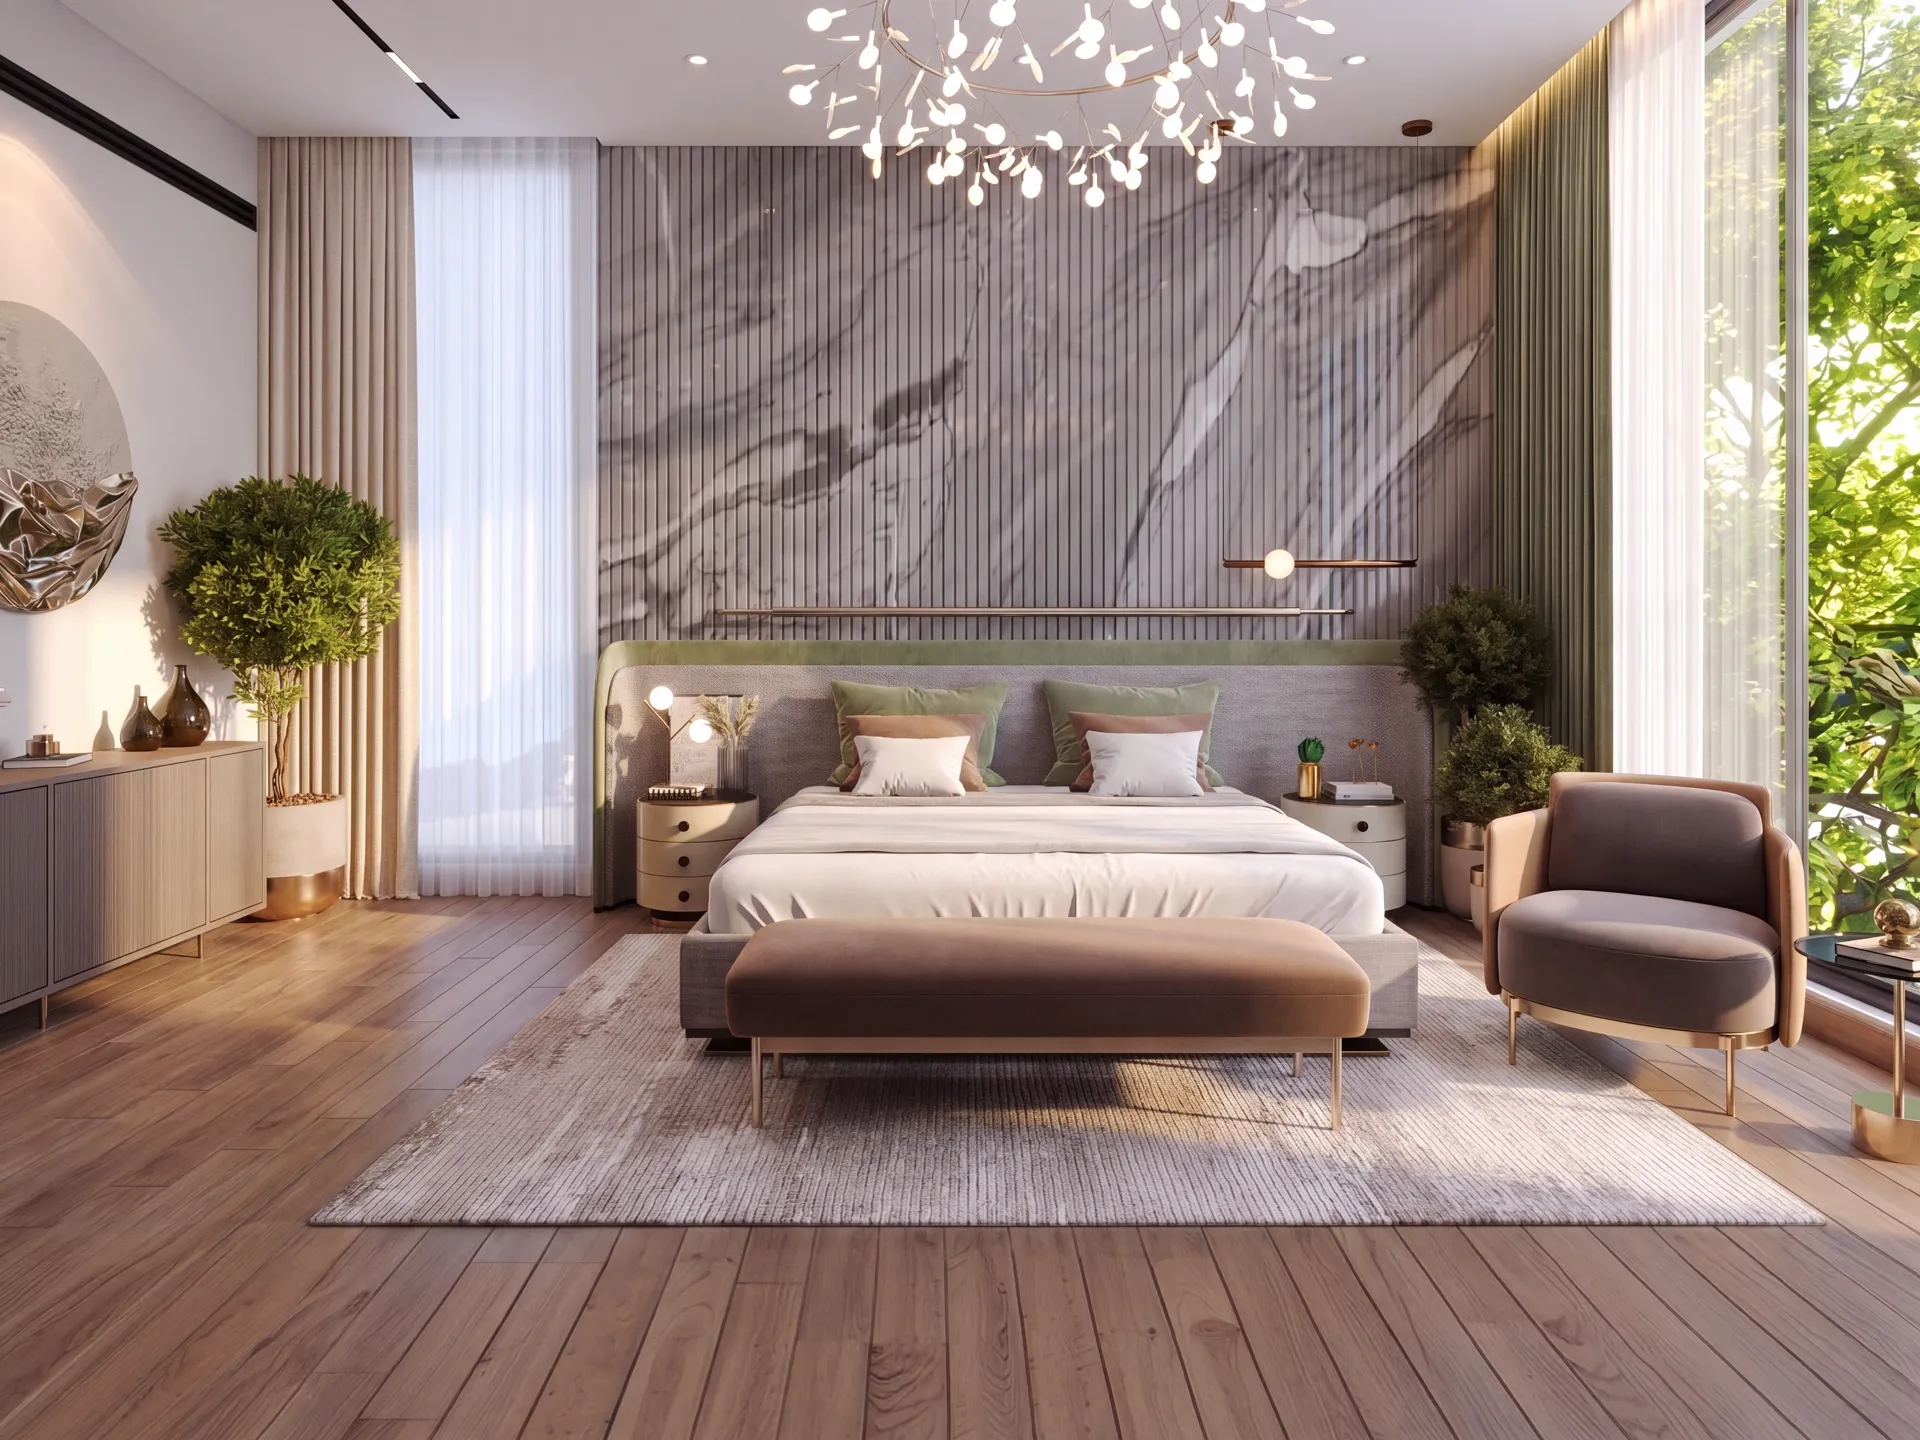
From precision construction to intelligent climate control, every element is selected for comfort, performance and permanence — with nothing compromised behind the walls.

Intelligent Living — KNX home automation for lighting, climate and security.

Climate — Mitsubishi VRF with independent room-by-room control.

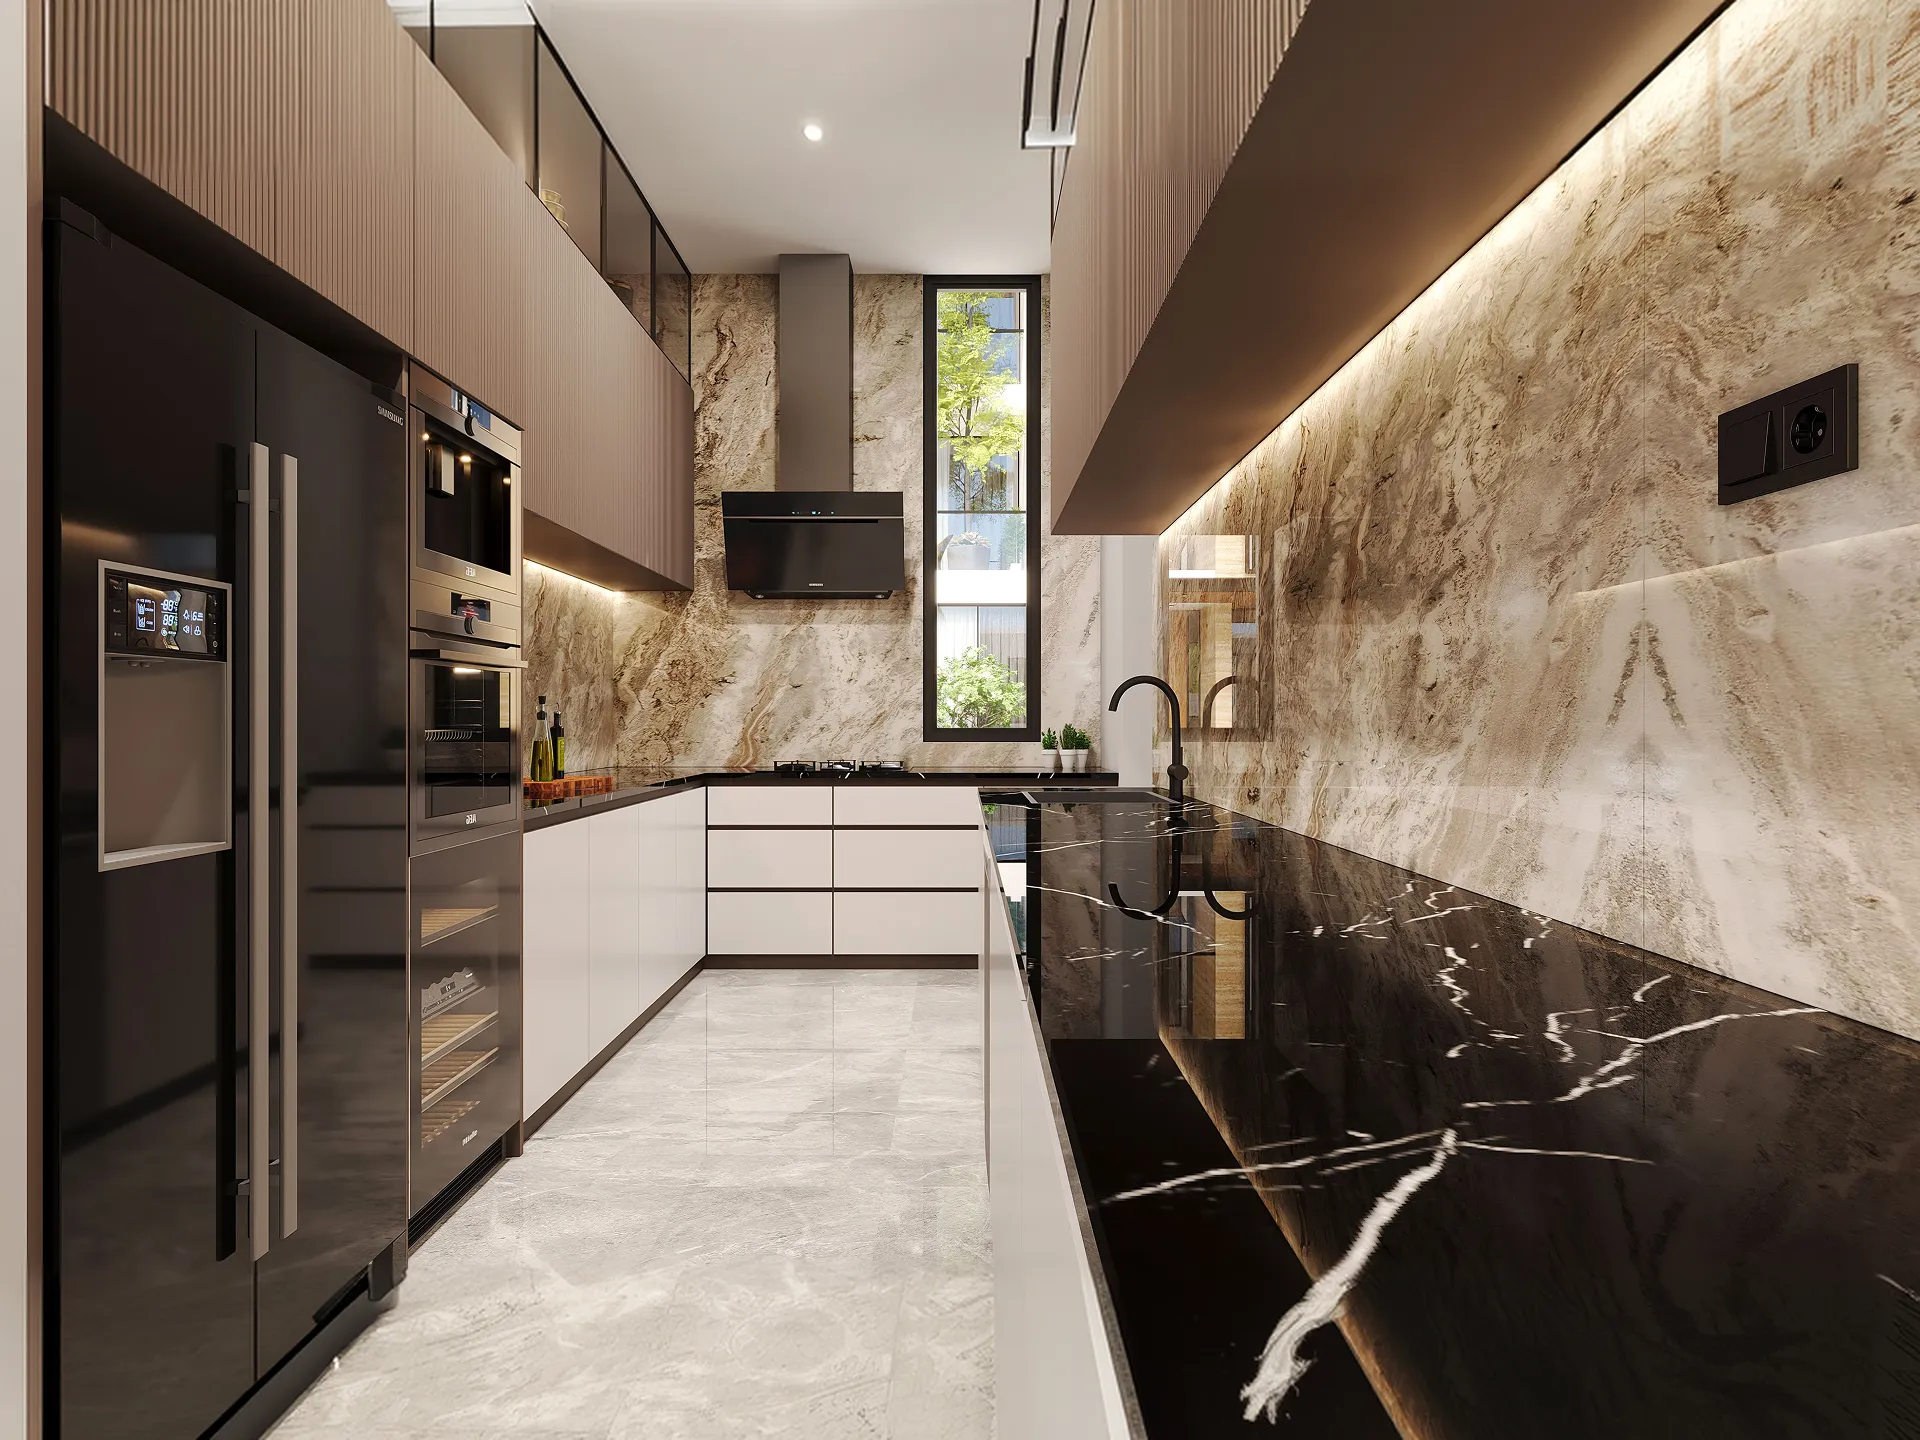
Kitchen — Gaggenau full-suite appliances.

Bathrooms — Graff fittings and Laufen sanitaryware.

Architecture — 4,200 mm floor-to-floor heights with thermally broken Schüco / Reynaers systems.

Materials — Natural Calacatta and Statuario marble across key surfaces.
A Home Designed to Be Kept

The Palazzo Reserve is conceived as a private villa estate to be owned, lived in and passed on — with its architecture, landscape and resort experience designed to endure beyond the first generation.
From Architect Team
Modern terrace apartments with green plants, flowering vines, and outdoor seating on a sunny day.

The Palazzo Reserve is resort living,

Privately owned

Developer

Sharadchandrika Infra Projects LLP

Sales & Marketing

The Tribe Team

License obtained

The Palazzo Reserve holds all required approvals and an active construction license from the Telangana authorities. All documentation is available on request. Construction is already underway — visit the site in person or follow progress via our live online stream.

Currently under construction. The first phase of construction is underway, with ongoing development of the apartments and communal areas. Potential buyers can anticipate a modern living space upon completion of the build.
493.3 SQ.M. · THREE FLOORS · 4,200 MM CEILINGS · OWNED RESORT LIVING

Open to the sky

Private living, at its most open

Experience it in person

Crafted to Endure

Natural stone fasades were selected for their timeless appearance, durability and ease of maintenance, allowing the architecture to age beautifully over time

Light & Flow

Terraces, rooftop solariums and expansive openings maximize natural light while creating a seamless indoor outdoor lifestyle.

Your Private Sanctuary

Instead of corridors, walking paths connect the villas” making Era Residence feel closer to a group of private homes than a standard Villa building.